
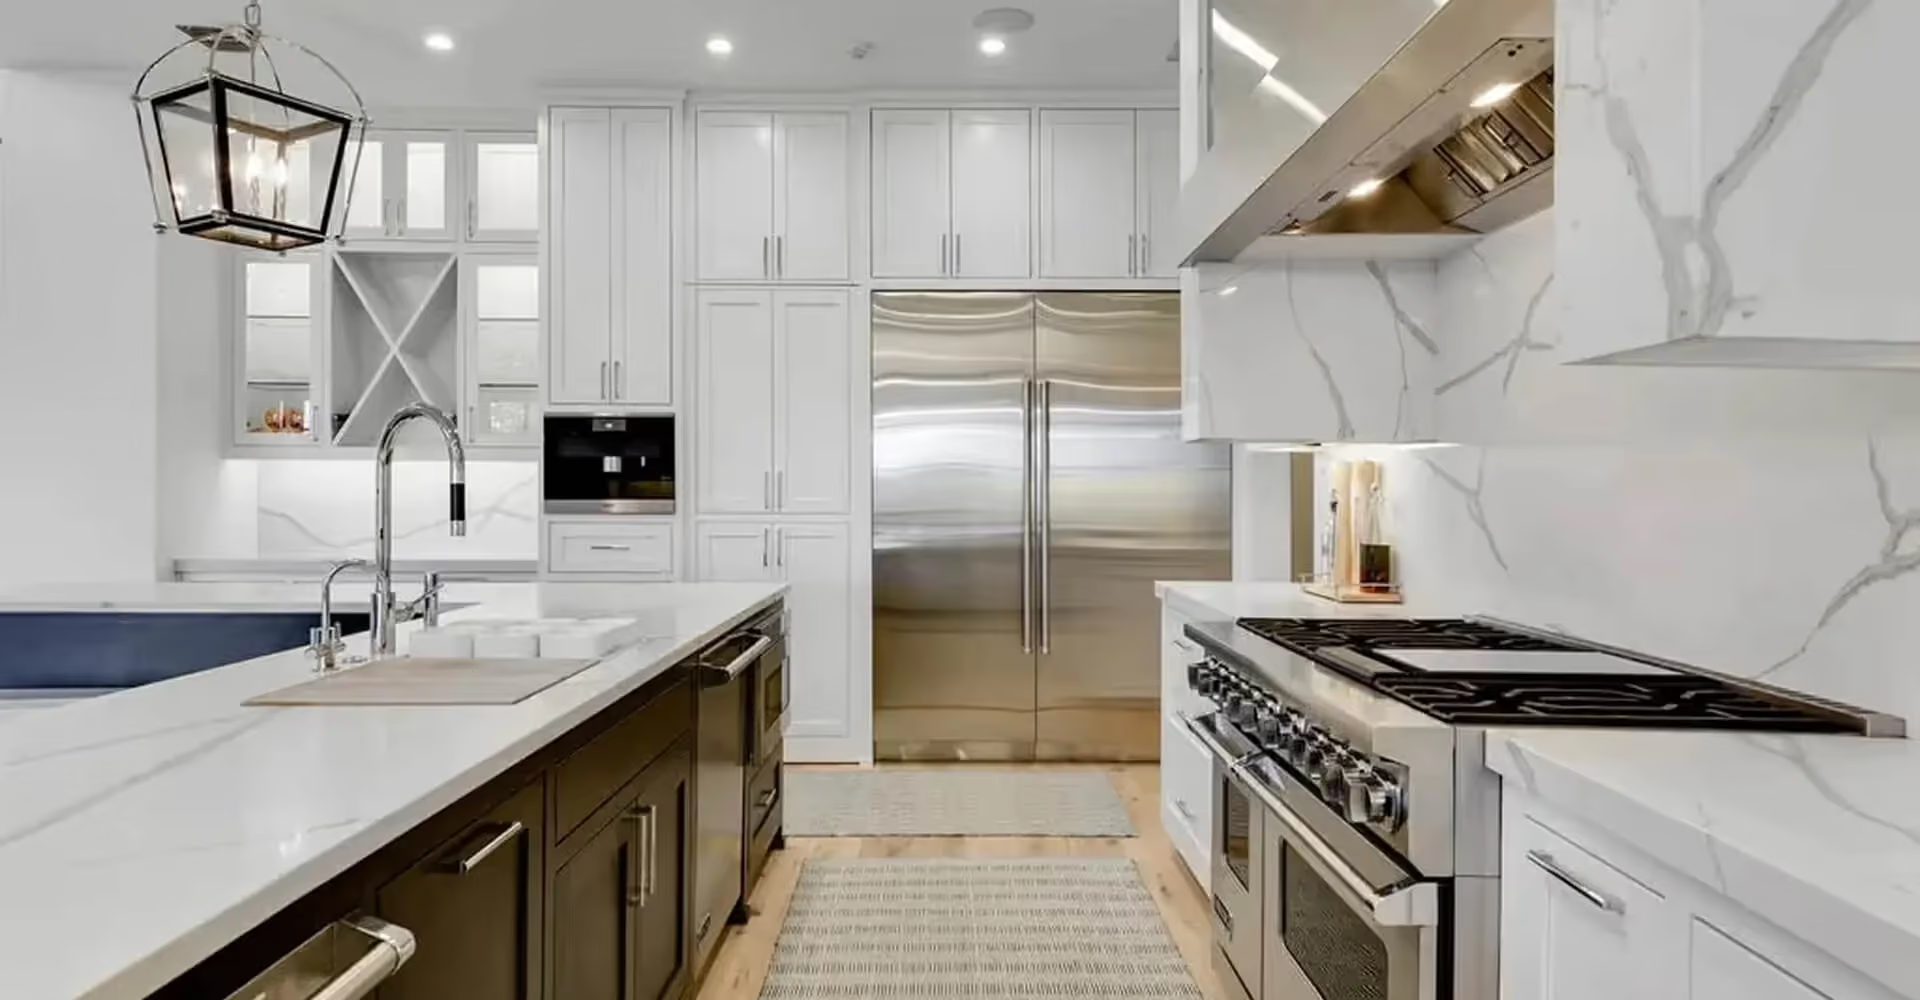
Kitchen-Dining Merge
Date
March 1, 2026
Client
Chen Family
Category
Residential
Location
Portland, USA
Budget
$64,000
Project Overview
The kitchen and dining room were separated by a load-bearing wall, so the family ate apart from whoever was cooking.
They asked us to join the two rooms into one sociable space without losing storage.
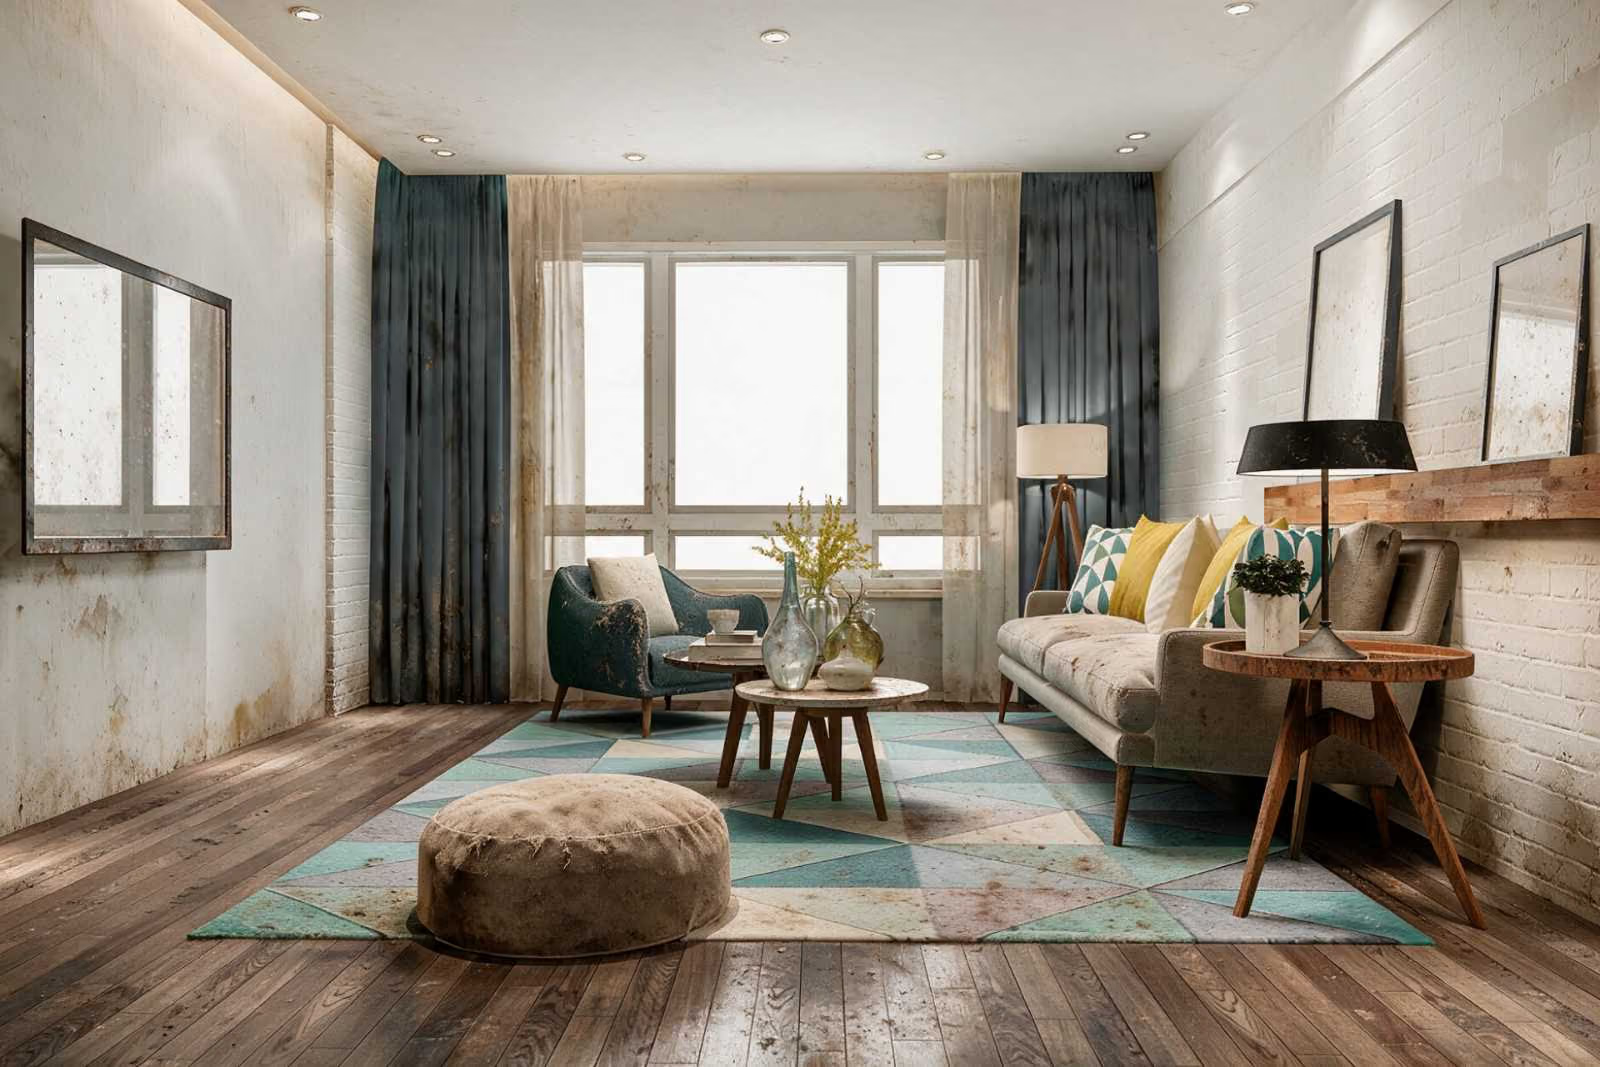
Before
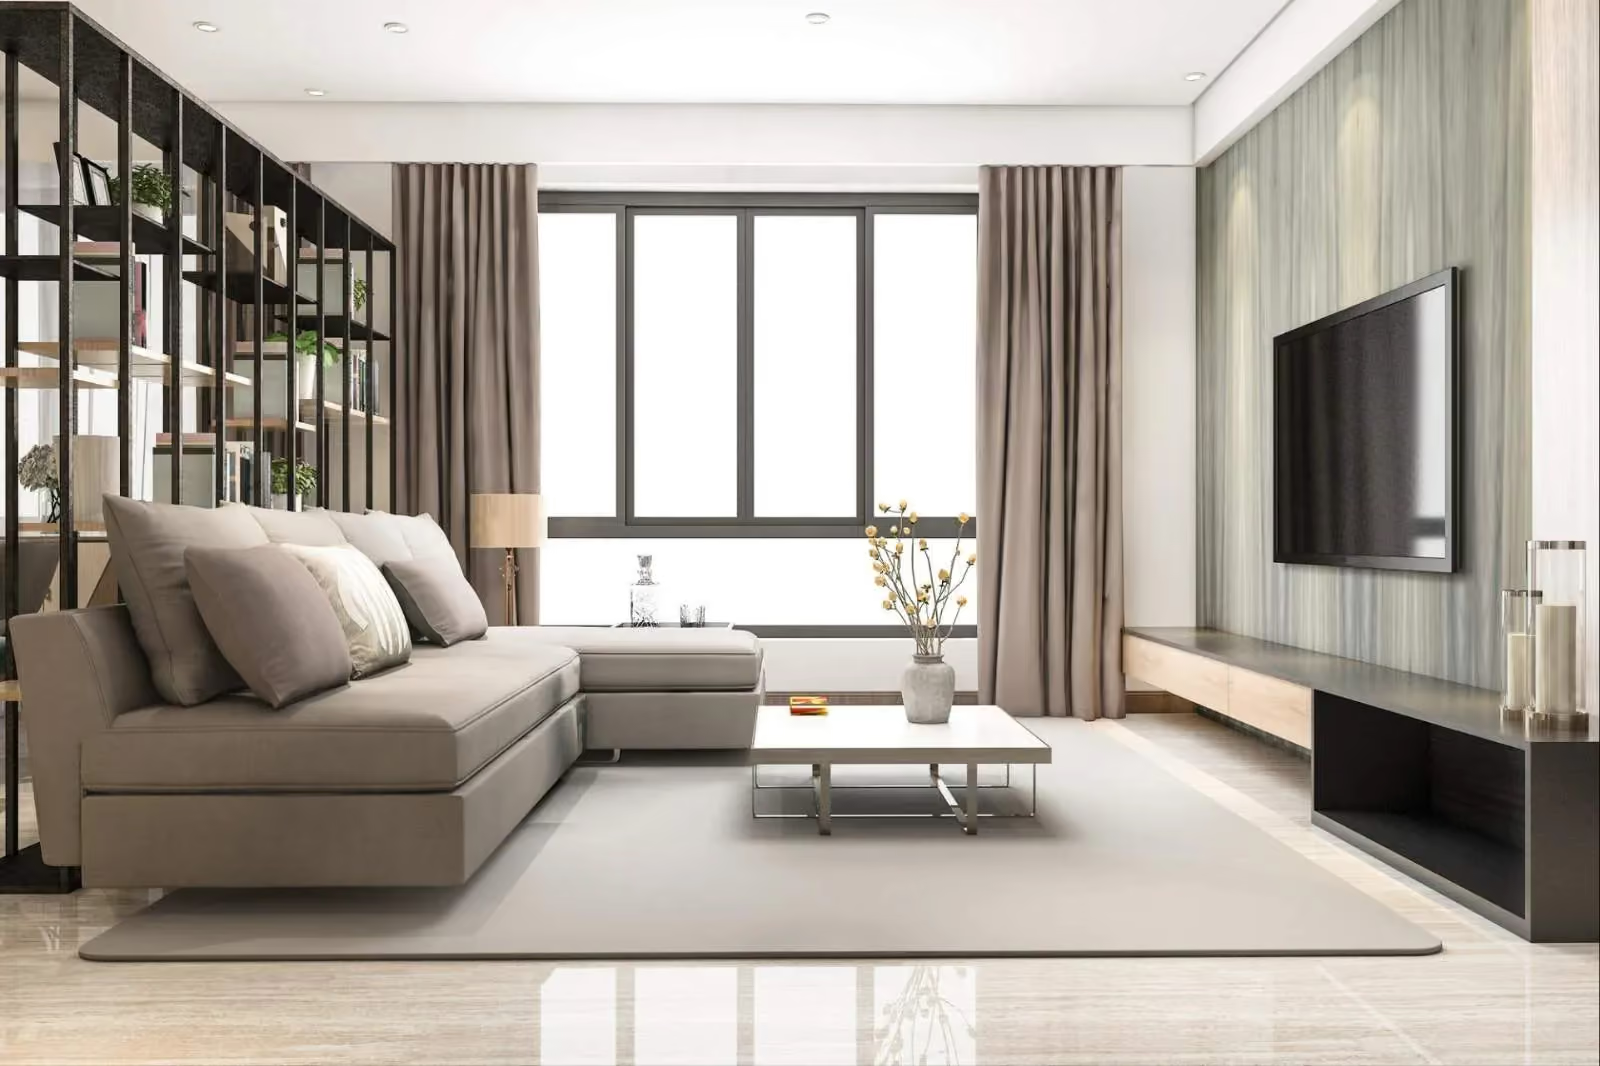
After
Design & Planning
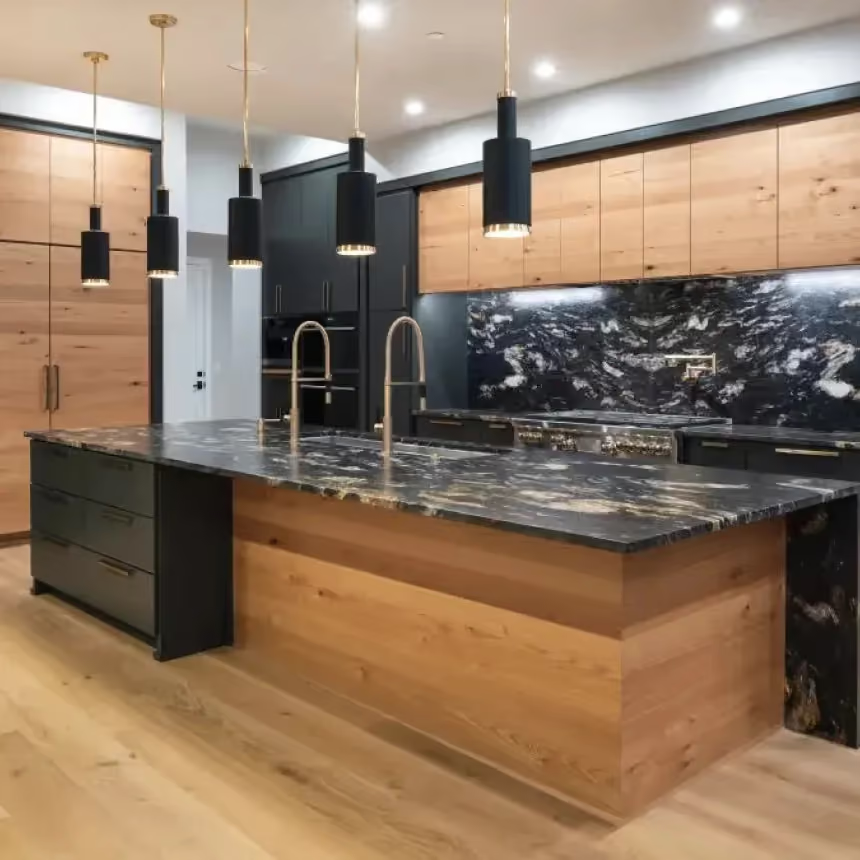
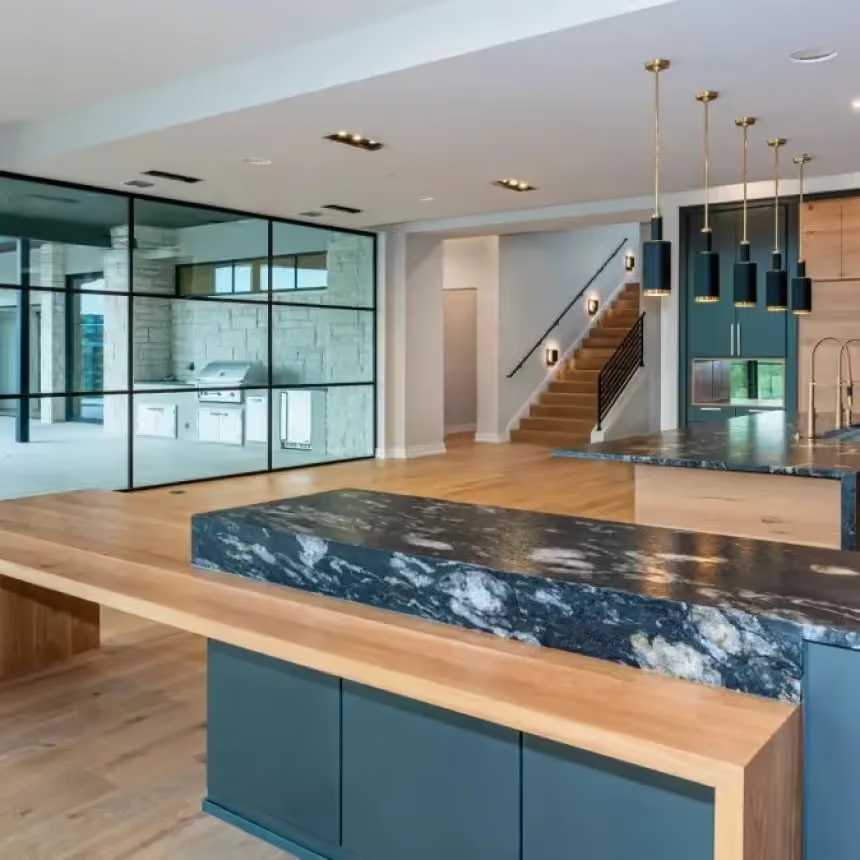
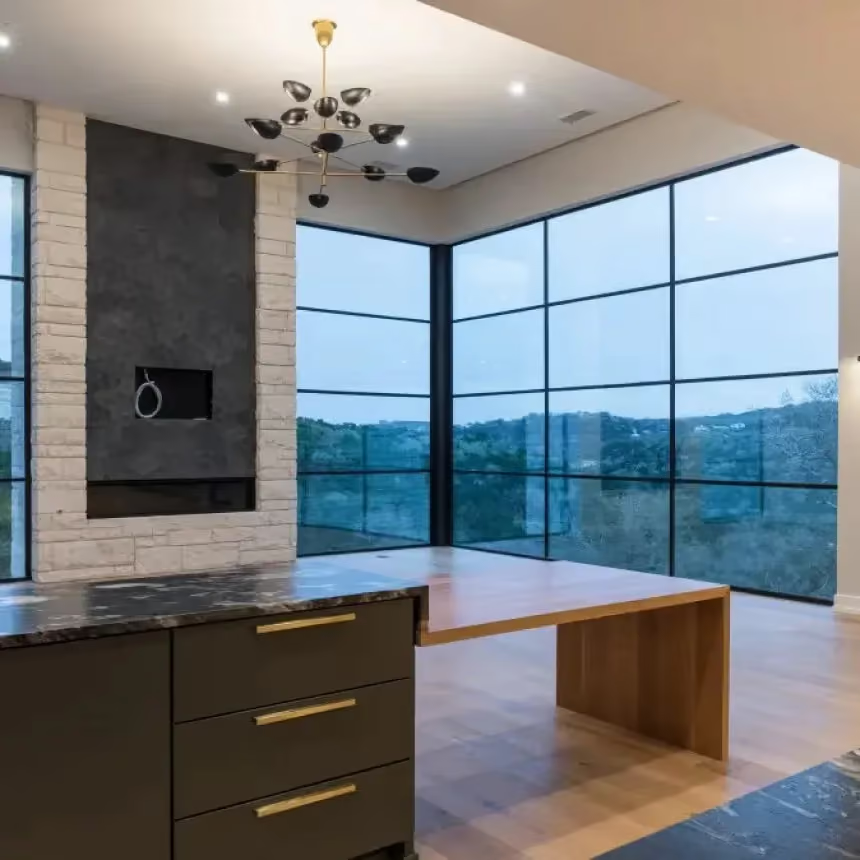
A steel beam replaced the wall, and a long island now links the kitchen to the dining table.
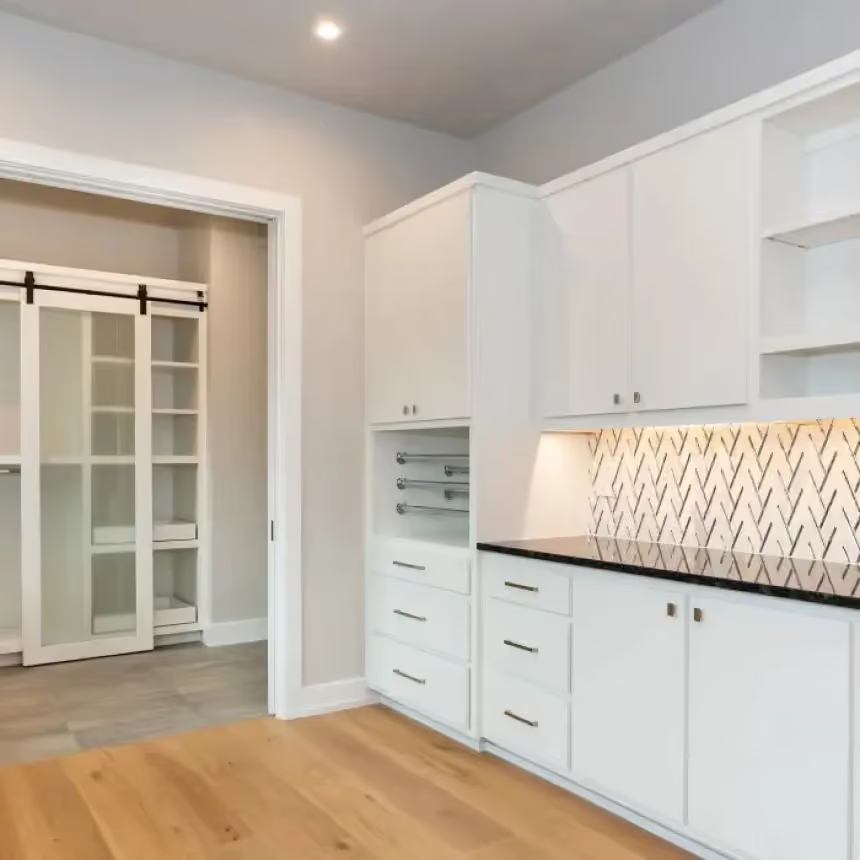
Tall pantry units on the back wall more than replace the storage lost with the old wall.
- Steel Beam replacing the load-bearing wall to open the kitchen to the dining room.
- Connecting Island a long island that links the cooking zone to the dining table.
- Tall Pantry Wall floor-to-ceiling units that more than replace the storage lost with the wall.
- One Sociable Space letting the family talk and eat together while someone cooks.
- Family-Safe Site keeping the work area clean and secure at the end of every day.
Project Results
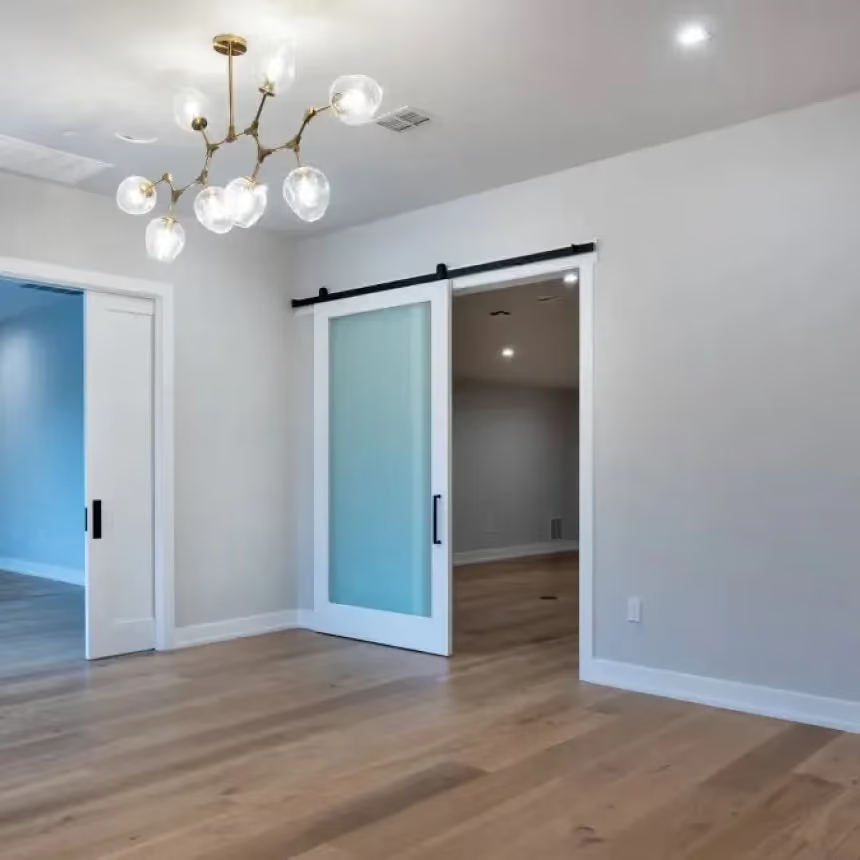
Structural work and the new kitchen were completed in nine weeks and passed the city inspection on the first visit.

Client Experience
The family had two young children, so the site was kept safe and clean at the end of every working day.
Cooking and eating together has changed our family life. We could not be happier with the result.