Service description
Most homeowners have heard the same story: a designer creates a plan, a contractor interprets it differently, and somewhere in between, the vision gets lost. At Revantik that gap does not exist. Our designers stay active from the first conversation through the final walkthrough, making sure every decision translates exactly into the finished space.
This integrated approach is what sets us apart from traditional kitchen remodeling contractors, and it is why so many of our kitchen clients trust us as their long-term home design partners.
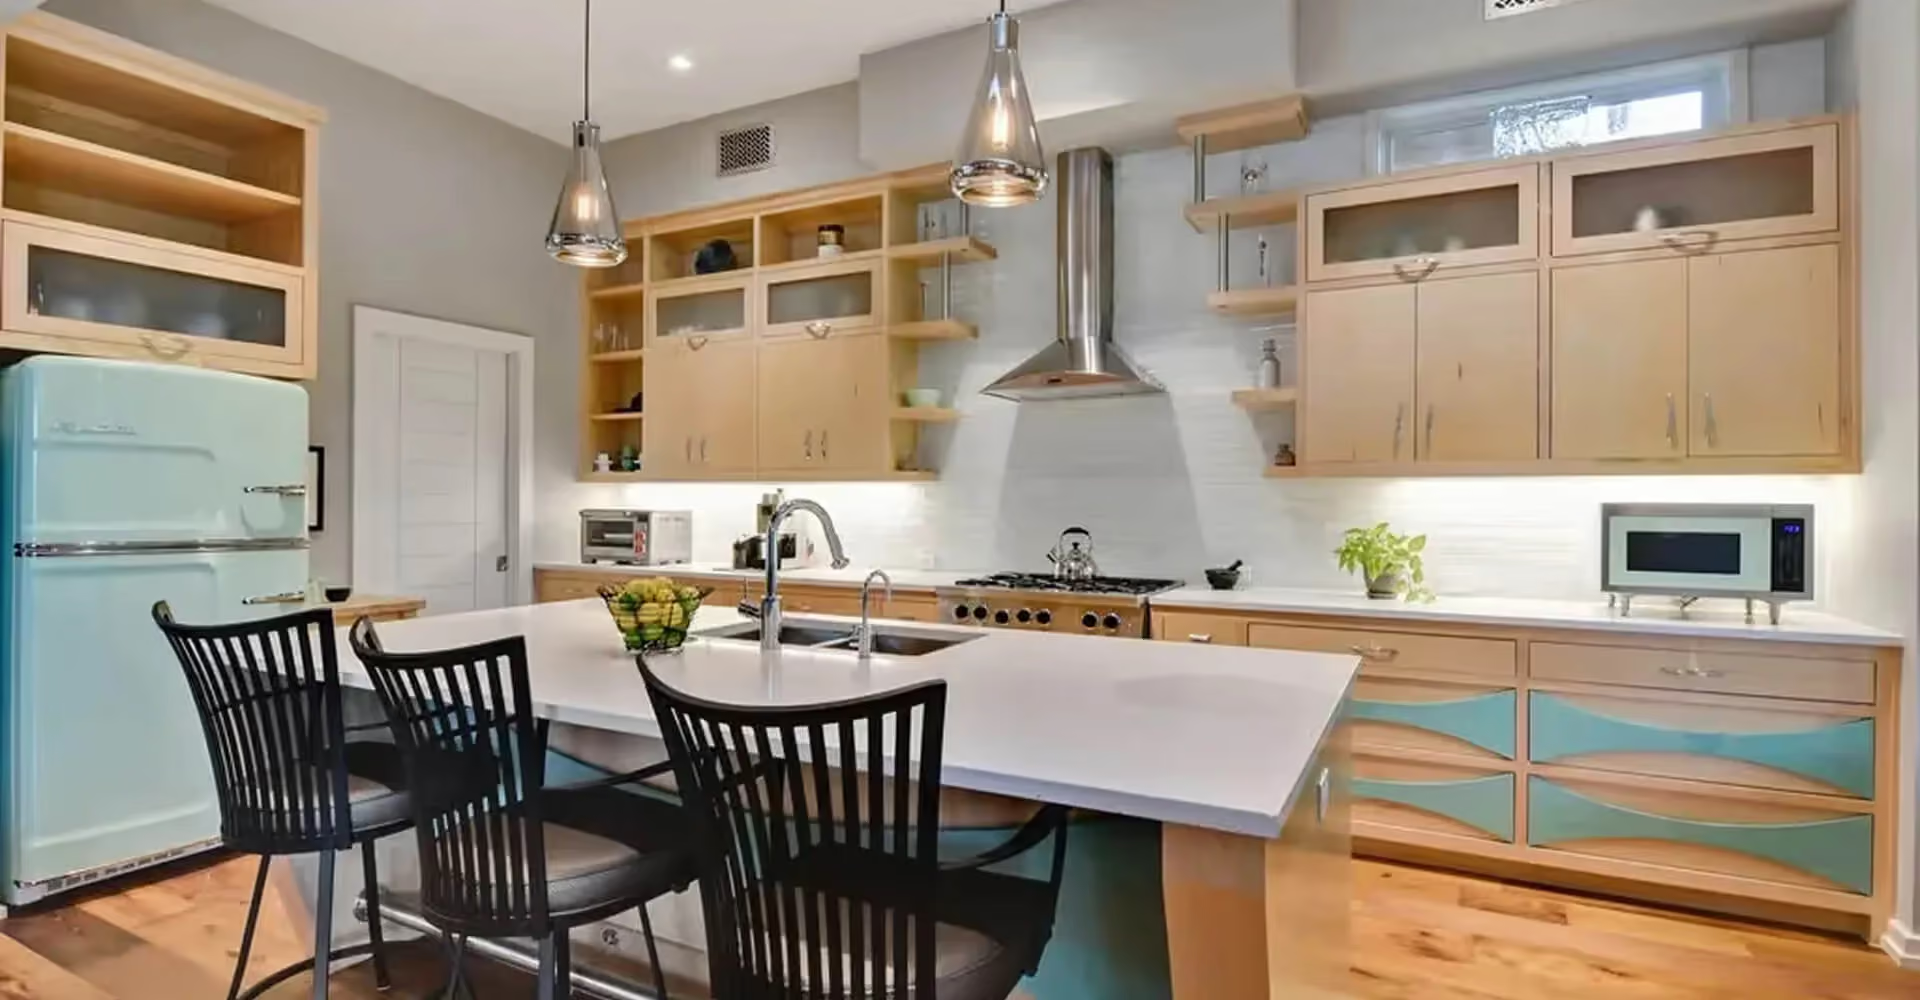
- Fully custom-designed cabinetry
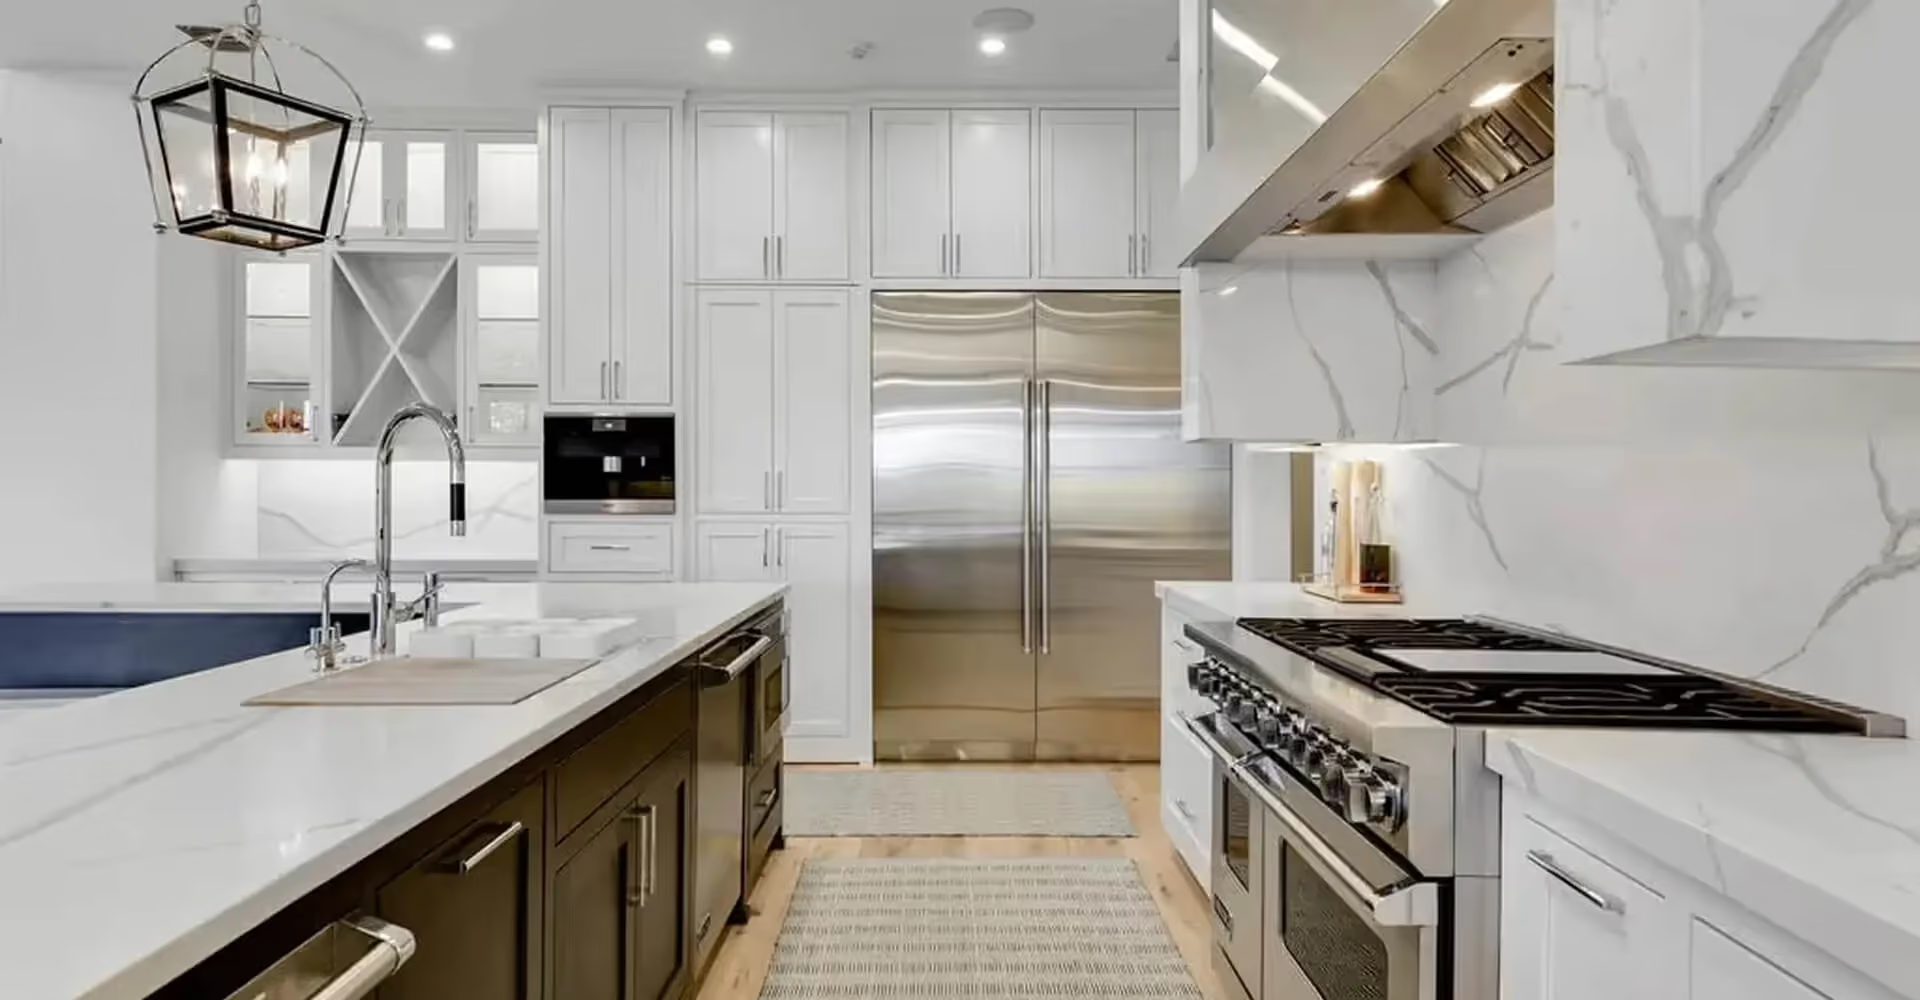
- Built-in and panel-ready appliance design
- Quartz, granite, marble and quartzite options
- Complete demo and rebuild from the ground up
- Kitchen expansions and bump-outs
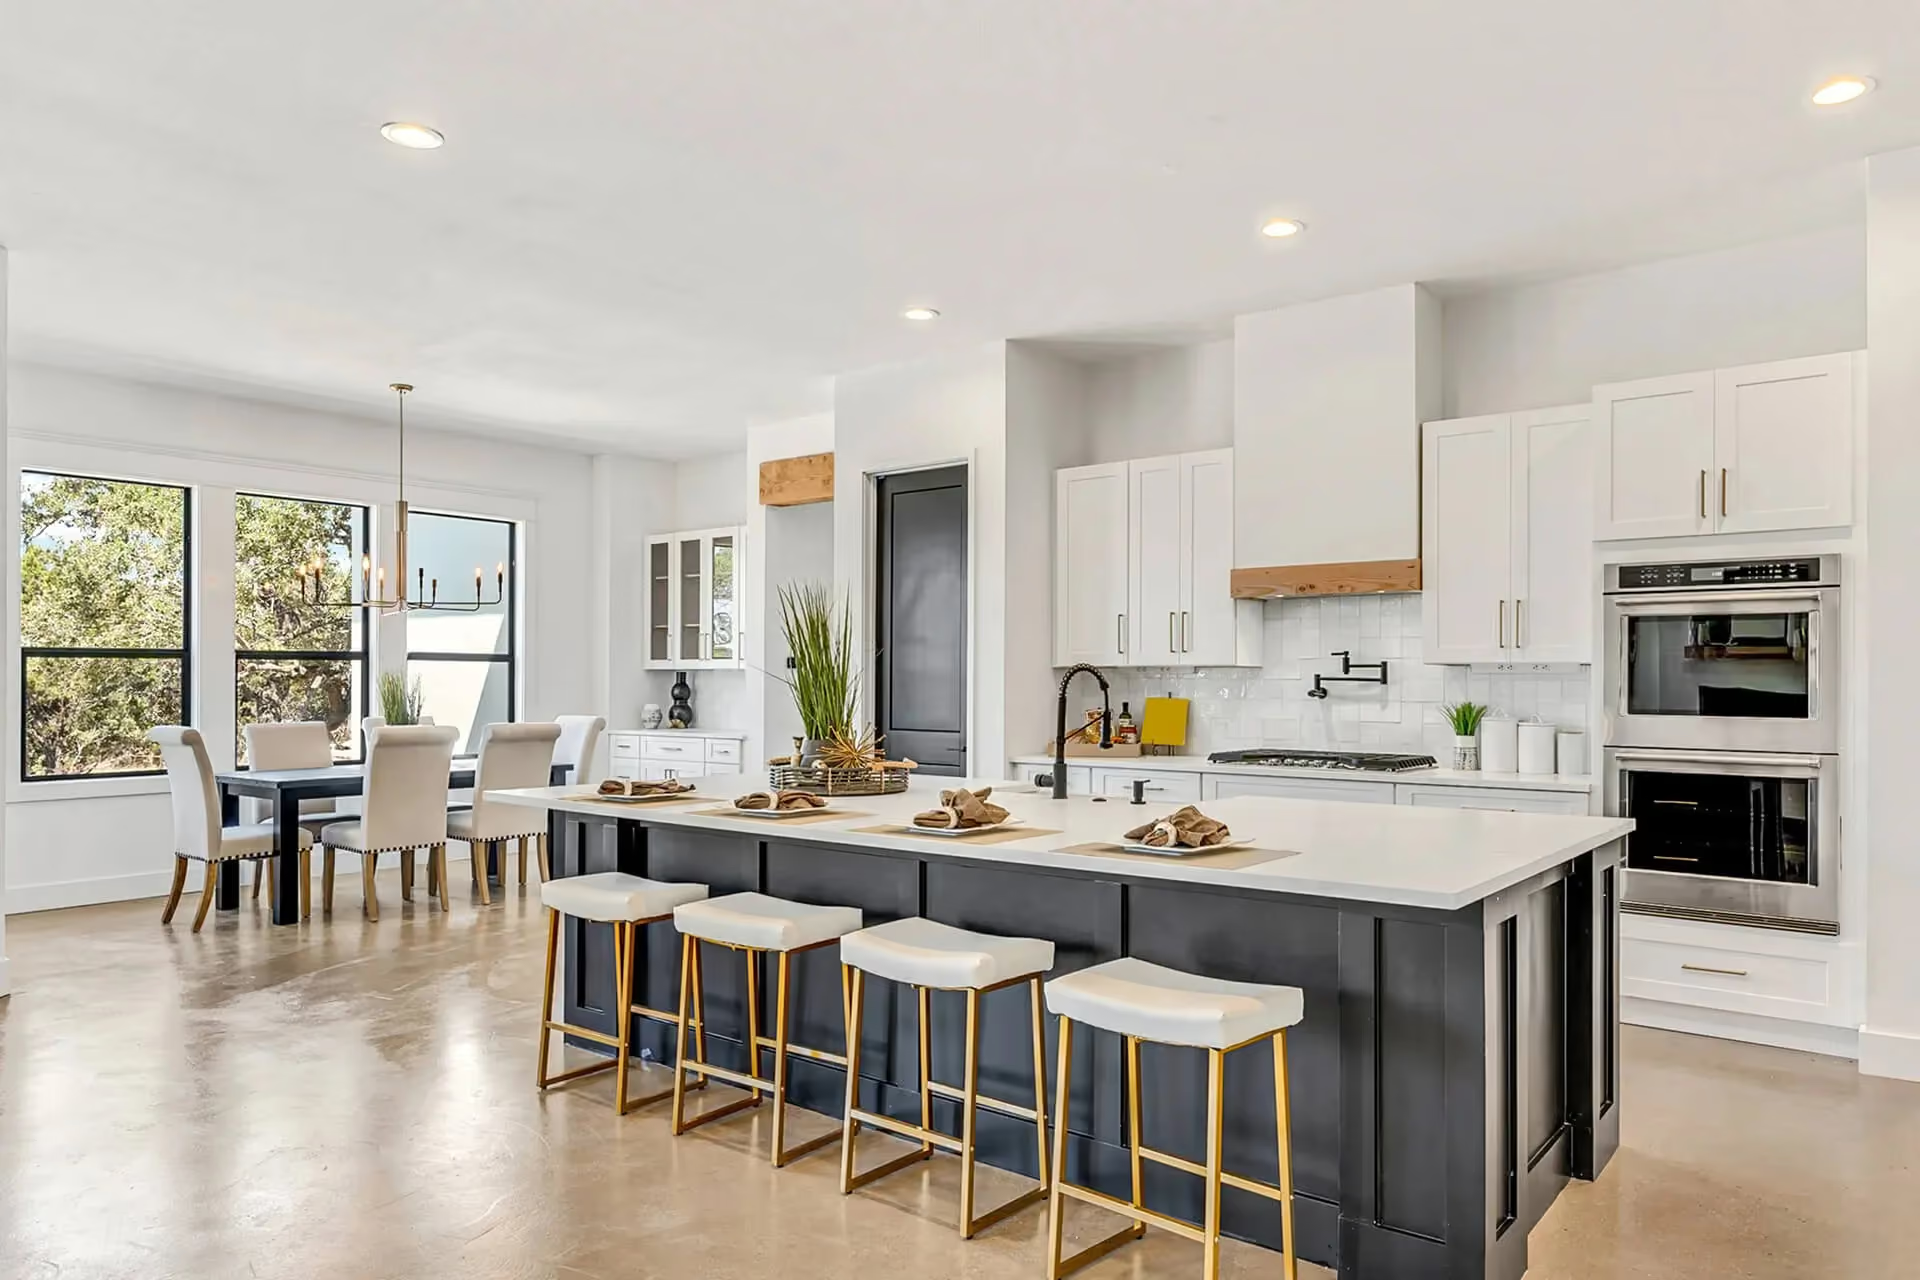
- Open-concept conversions and wall removals
- Range hood design and ventilation planning
- Full design services from concept to completion
What we offer
We offer a full range of kitchen remodeling services. Whether you are refreshing a single element or starting completely from scratch, our team has the experience to bring your vision to life.
Storage Design
Smart storage keeps a home calm and clutter-free. We design built-in cabinets, pantry systems, closets and hidden storage that fit your belongings and your routine without taking over the room.
Kitchen Layout
A beautiful kitchen is only an asset if it also functions well. Our designers think through flow, traffic patterns, and daily use before anything is built, creating smart layouts that match your specific needs.
Space Planning
Make every square foot count with careful space planning. We study how you move through your home, then arrange rooms, furniture and circulation so each area feels open, practical and easy to live in.
Custom Design
Personalized design solutions tailored to your unique style, preferences, and lifestyle. Every detail is carefully considered to create beautiful, functional spaces that reflect your vision and enhance everyday living.
Frequently asked questions
Common questions about scheduling, what happens on site, and how we look after your property while the work is under way.
Yes, and it's common to. A feature wall with integrated lighting, for example, is usually planned together with the electrical work, and a plaster ceiling upgrade often happens alongside soundproofing or a lighting refresh. Mentioning everything you're considering at the site visit lets us plan it as one coordinated job instead of several separate ones.
Yes, and it is common to. A feature wall with integrated lighting, for example, is usually planned together with the electrical work, and a ceiling upgrade often happens alongside soundproofing or a lighting refresh. Combining services means one schedule and one crew.
Yes. We work in condos, townhouses and detached homes. For condos we coordinate with building management on access, working hours and approvals before any work begins.
Book a free consultation and describe the problem or the change you want. Our designer will visit, take measurements and recommend the right service, or a combination of services, with a clear written quote.
Yes. We add new services as our team grows. If you need something that is not listed here, get in touch and we will tell you whether we can help or recommend a trusted partner.