
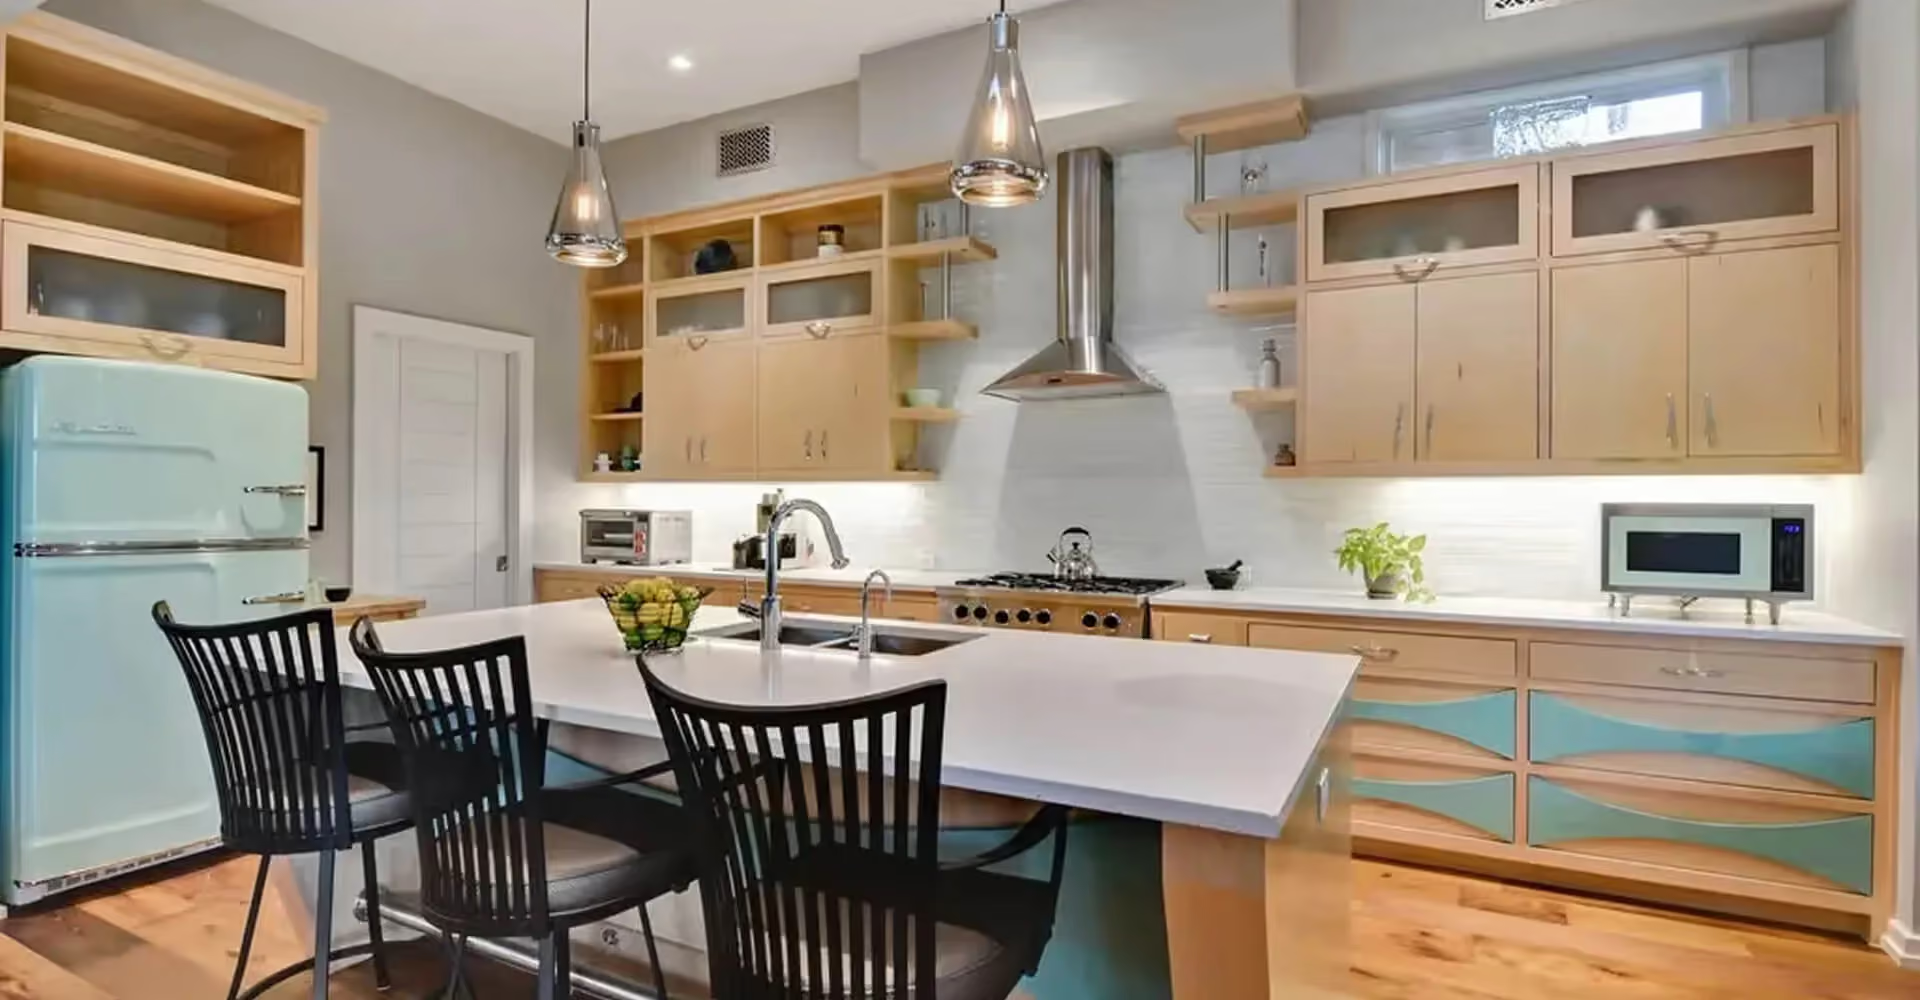
Kitchen Remodel
Date
May 14, 2022
Client
Laura Bennett
Category
Renovation
Location
Austin, USA
Budget
$48,000
Project Overview
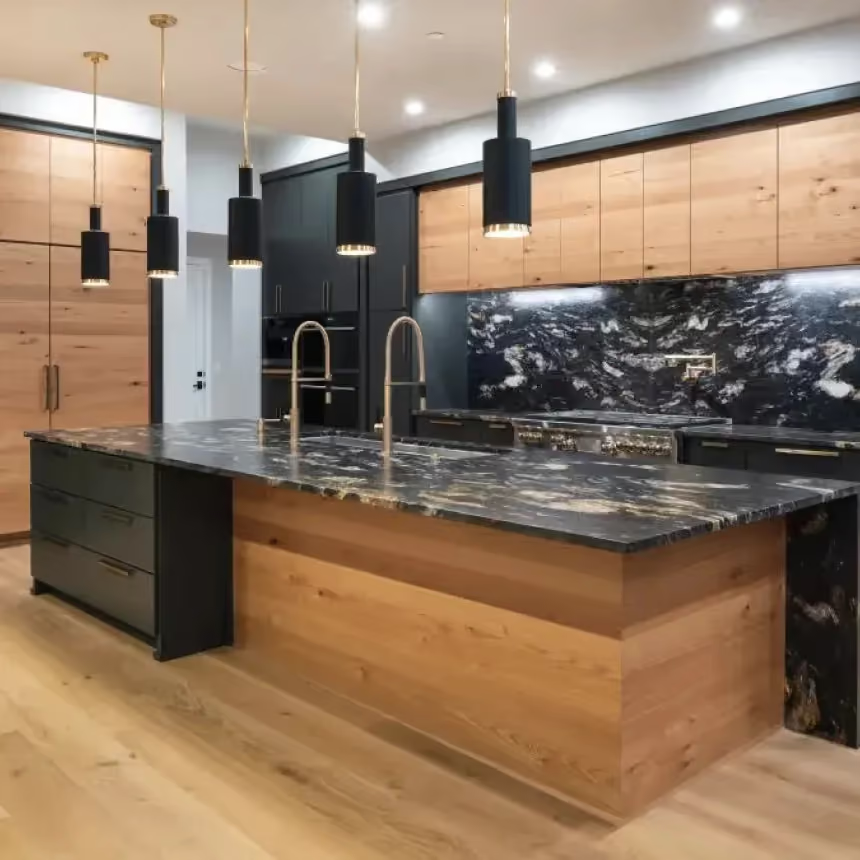
The original kitchen was dark, cramped and had not been updated since the house was built. The owners cook every day and wanted a kitchen that works as hard as they do.
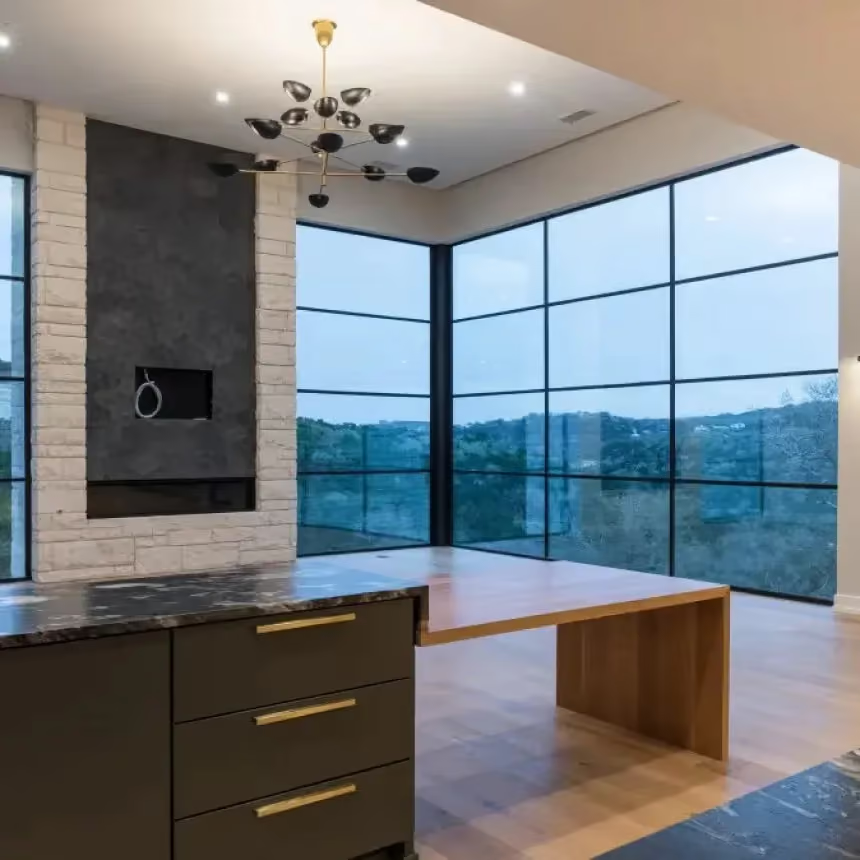
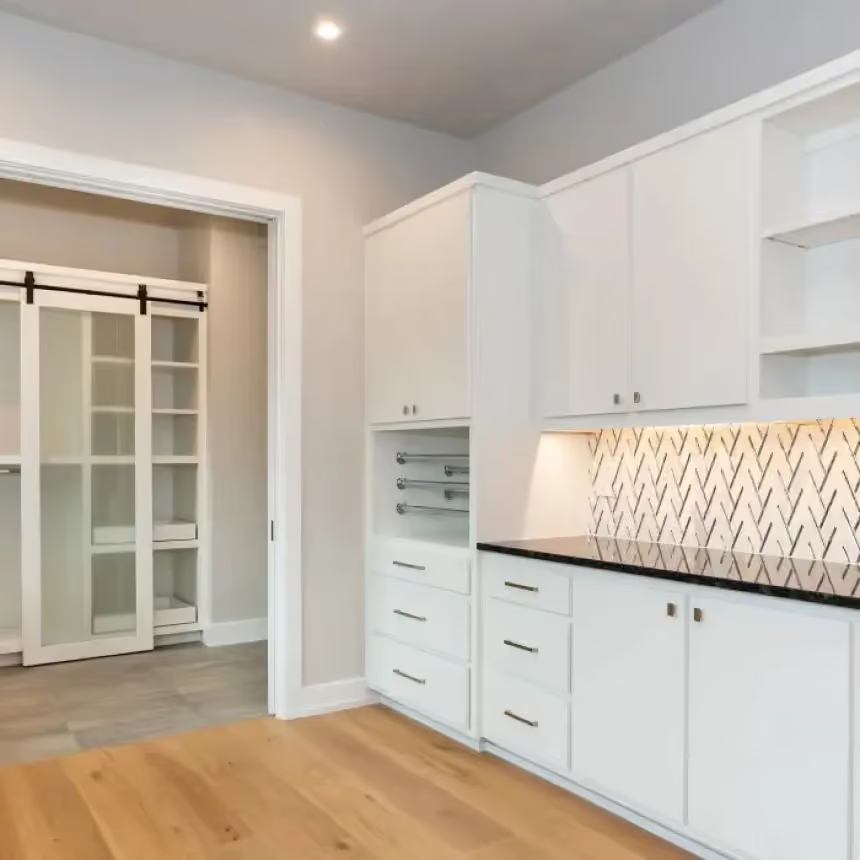
We replaced the closed galley layout with an island plan, added a walk-in pantry and moved the sink under the window so daylight falls on the main work zone.
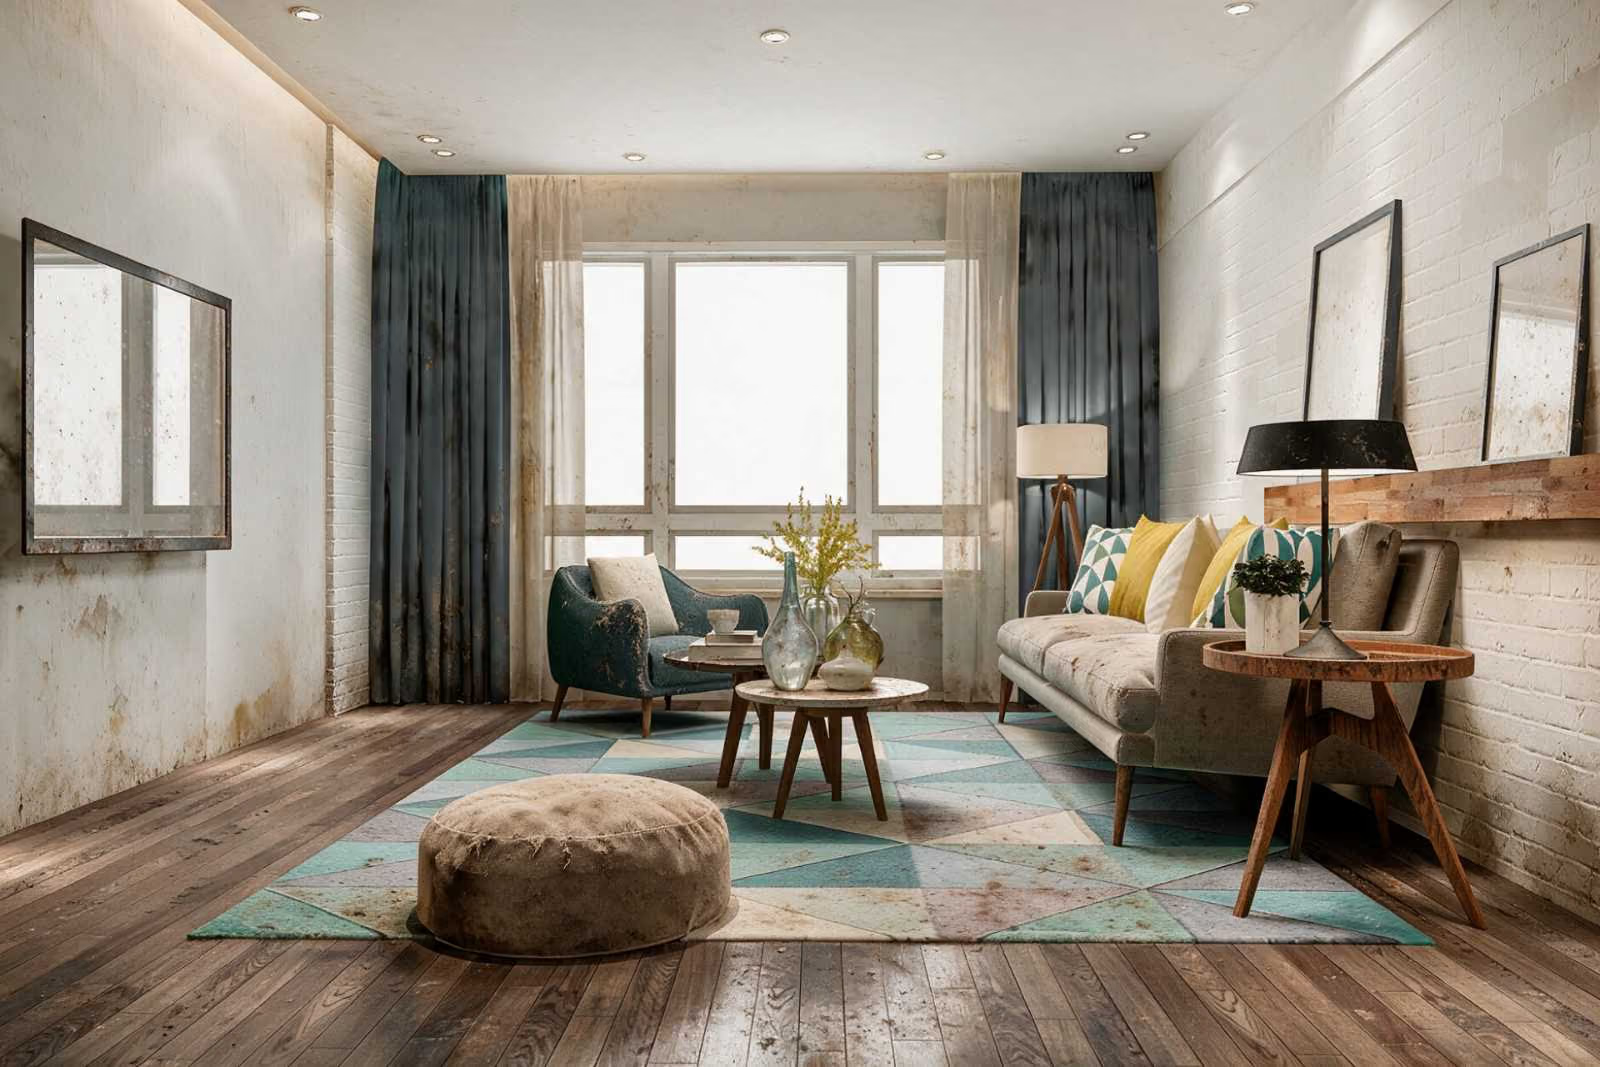
Before
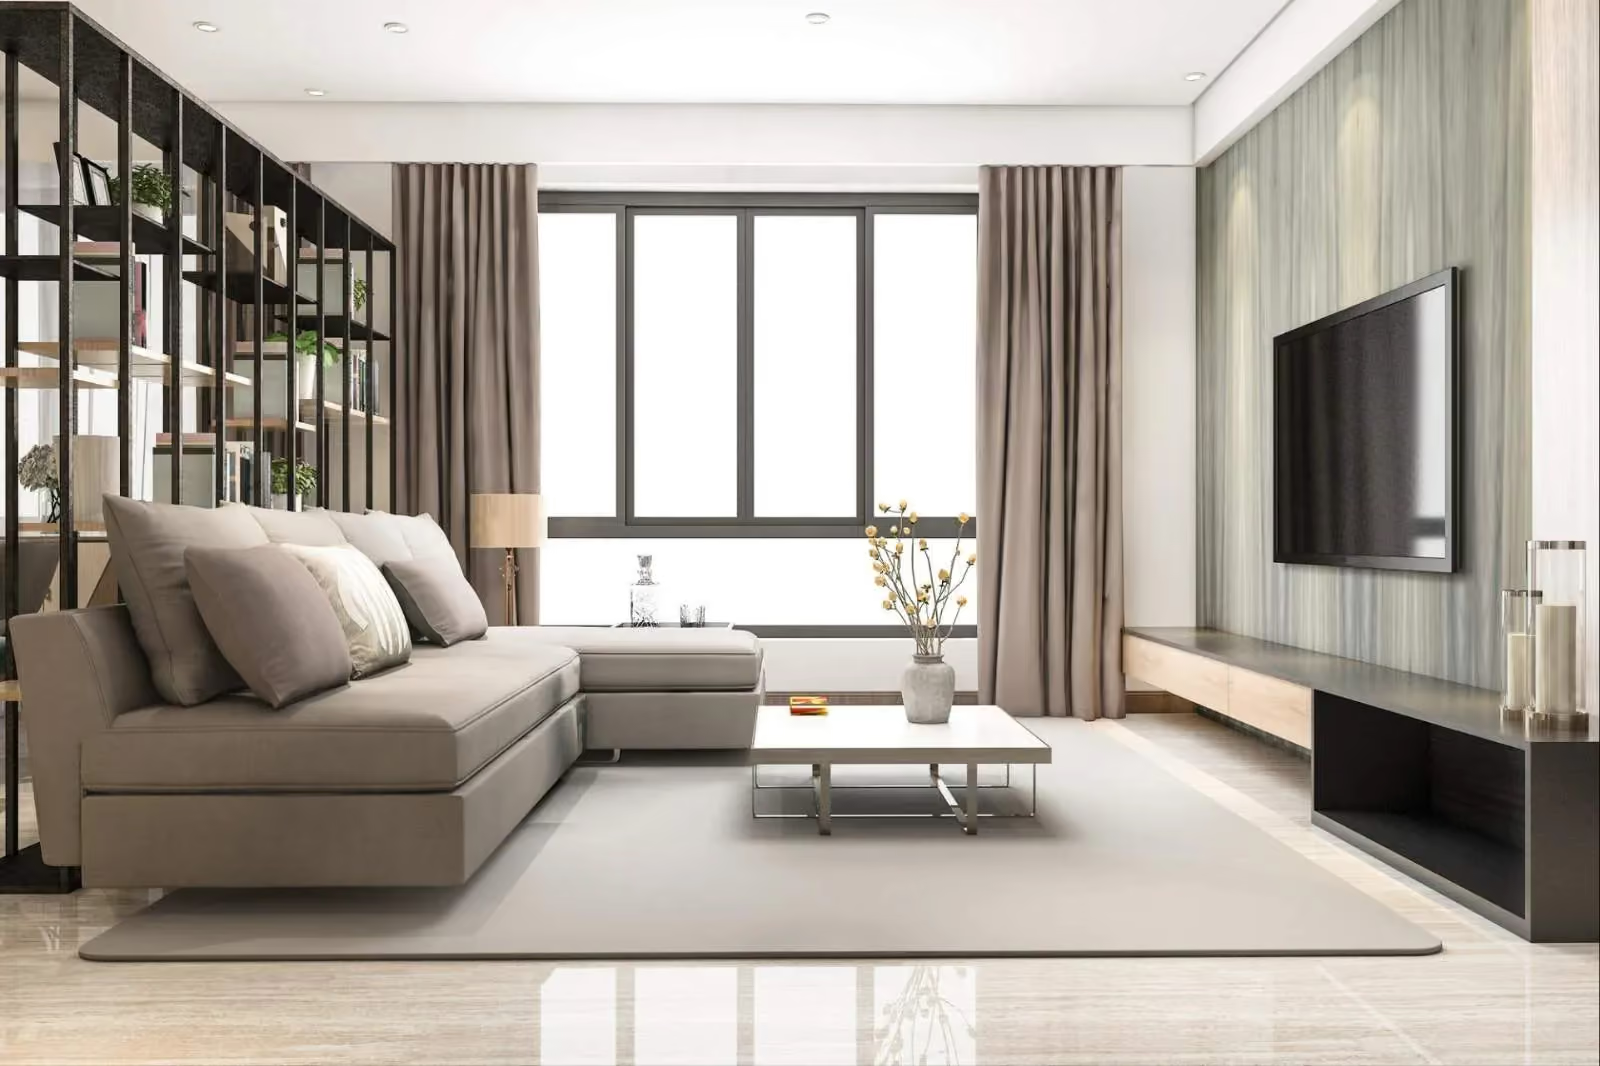
After
Design & Planning
Our designers produced three layout options and a full 3D render before any demolition began.
The final plan keeps the plumbing on the same wall to control cost, while new cabinetry runs to the ceiling for extra storage.
- Island Layout replacing the closed galley with an island plan and a walk-in pantry.
- Sink Under the Window moving the main prep zone so daylight falls on the countertop.
- Ceiling-Height Cabinetry running new cabinets to the ceiling for extra storage.
- Plumbing on One Wall keeping supply and drain lines in place to control cost.
- 3D Design Review approving the final layout from a full 3D render before demolition.
Project Results
The new kitchen was finished in seven weeks, with the family using a temporary kitchenette in the dining room during the works.

Client Experience
The owners wanted to stay involved in every choice, so we held a short site meeting each week and shared progress photos daily.
Our kitchen is now the heart of the house. The team listened to every detail and the finish is better than we imagined.