
Project Single
Open Dining Layout
Date
May 11, 2026
Client
Hannah Price
Category
Residential
Location
Boston, USA
Budget
$52,000
Project Overview
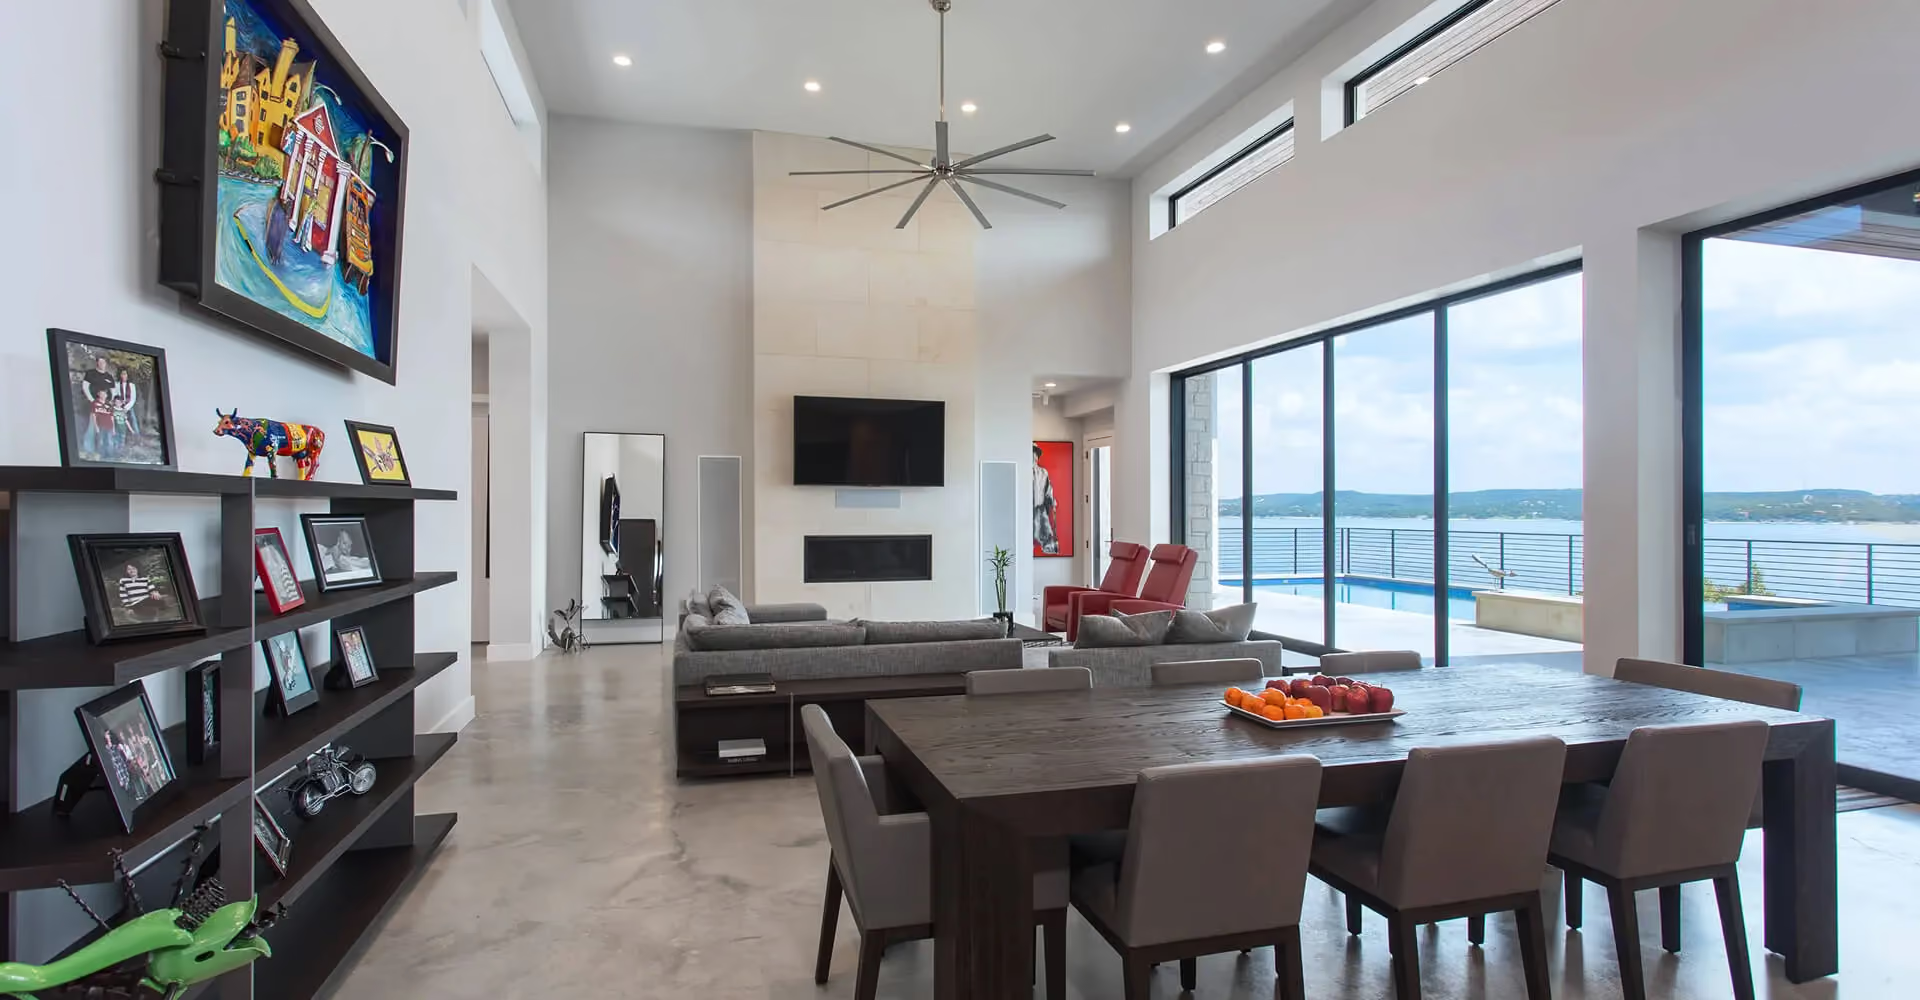
The main floor had a small separate dining room that was only used at holidays.
The owners wanted an open dining area that connects to the kitchen and the garden.
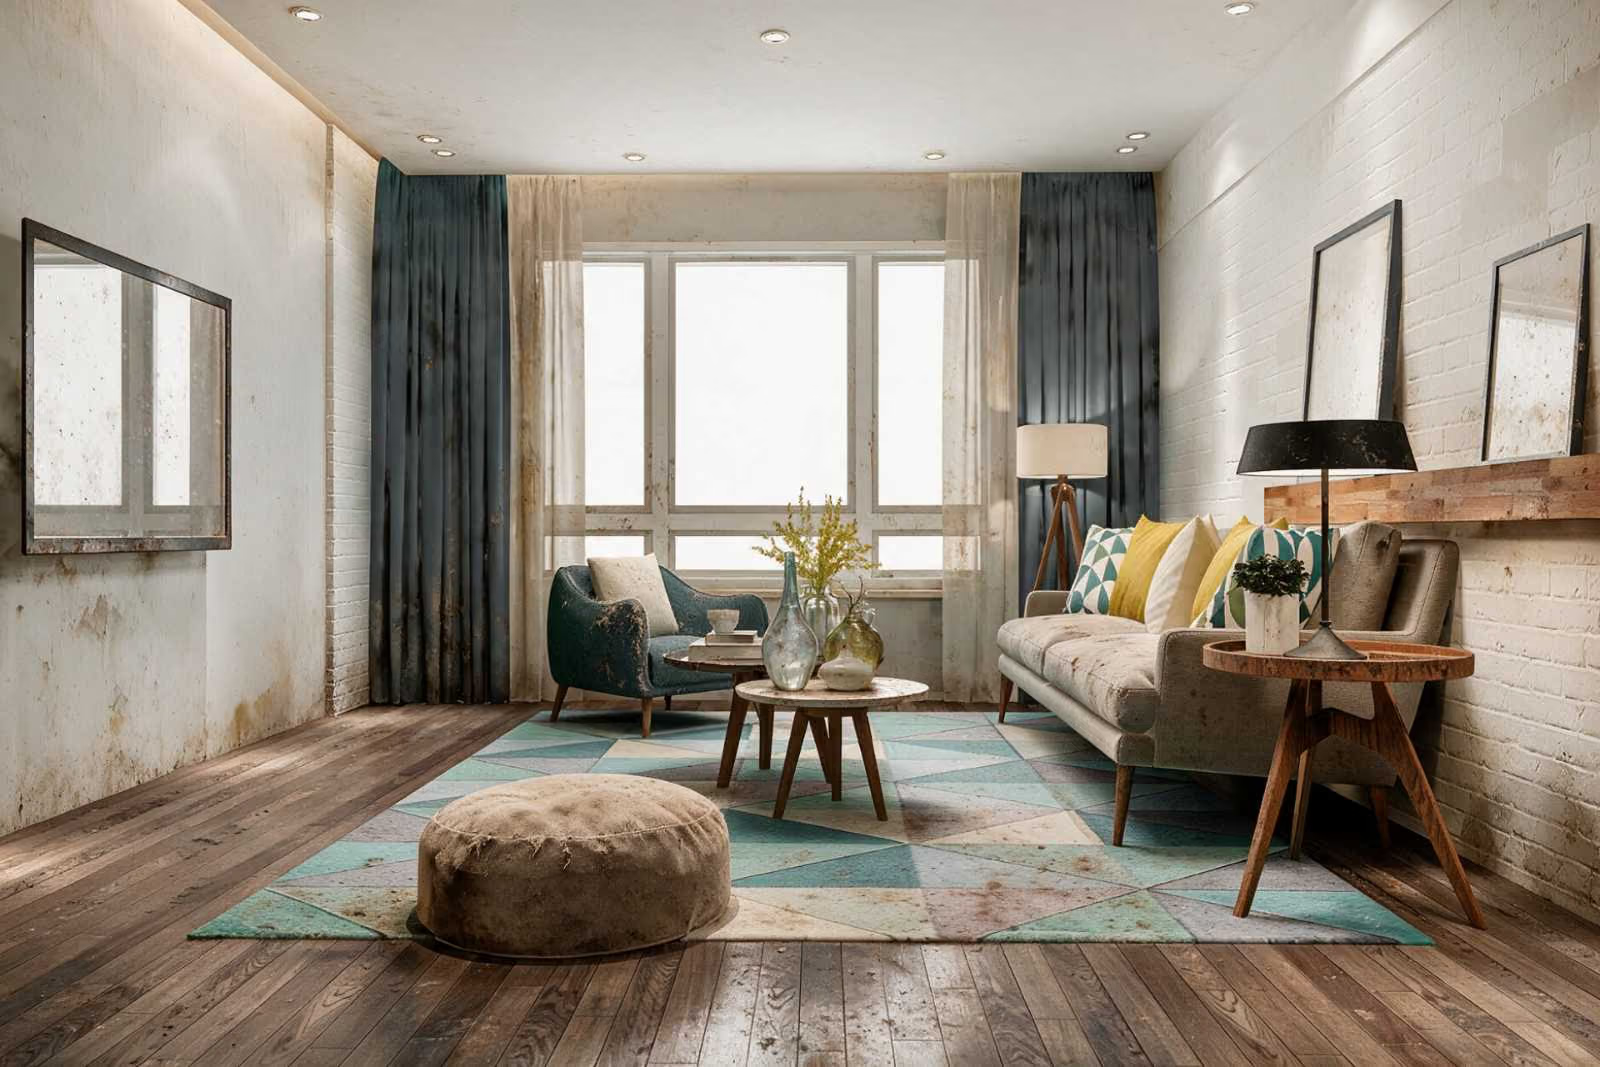
Before
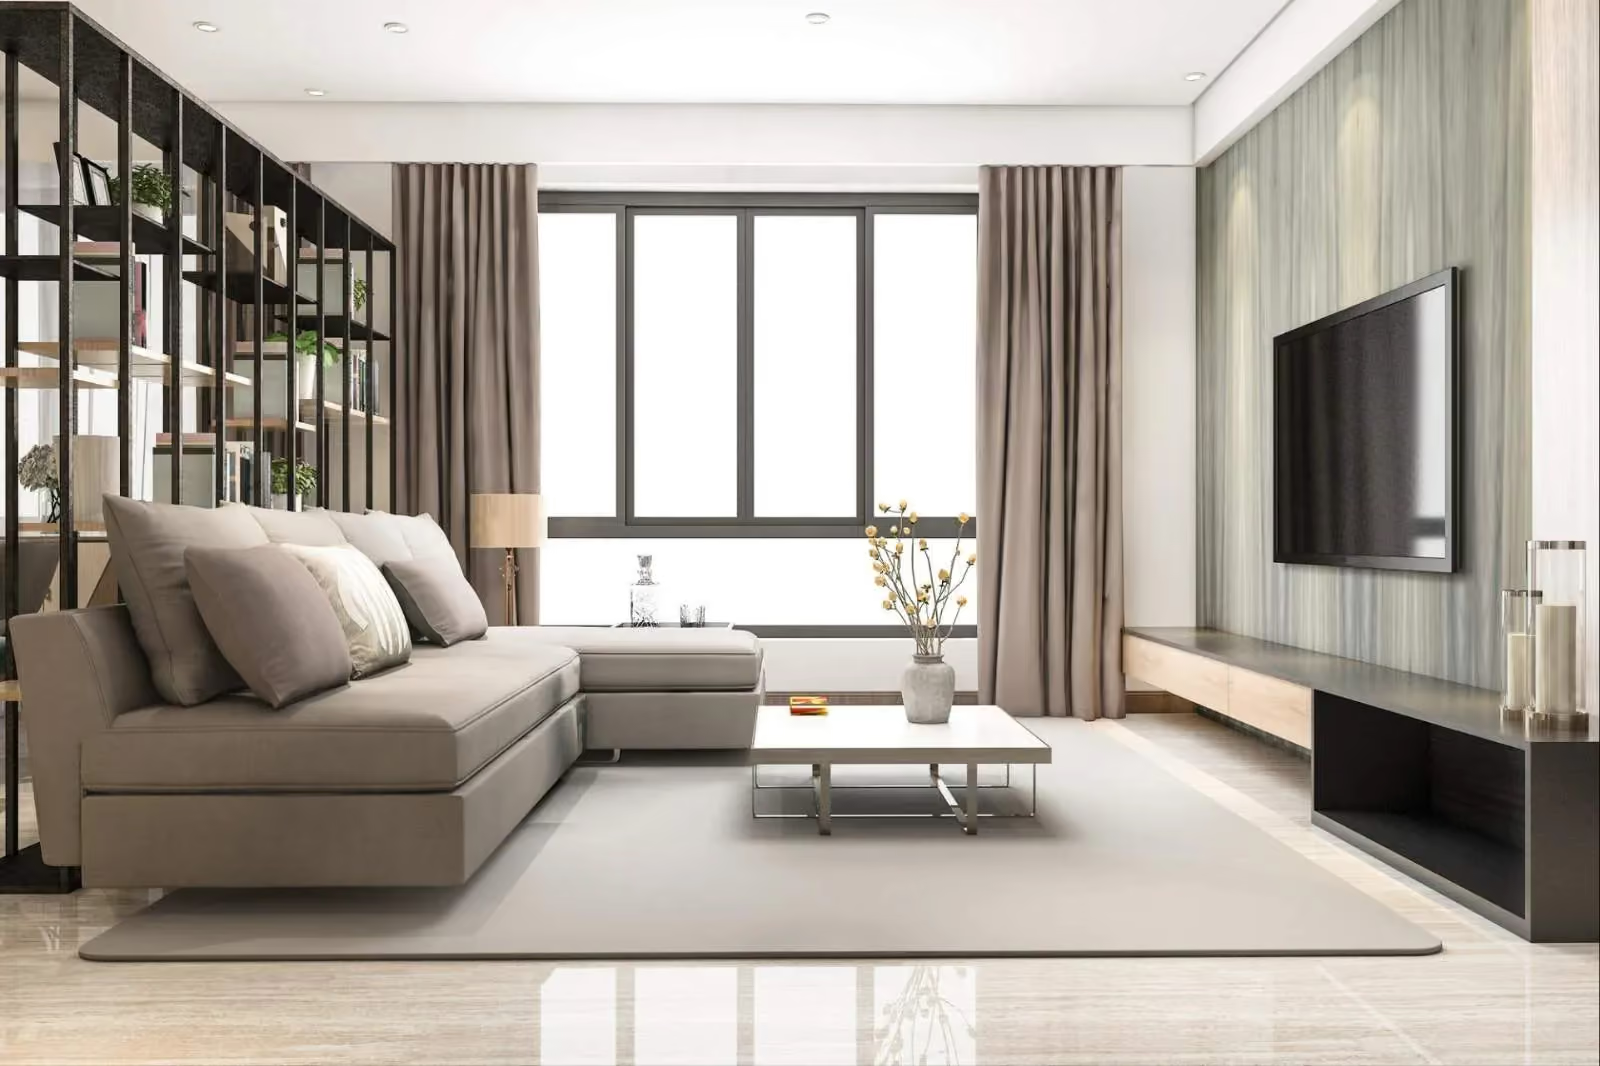
After
Design & Planning
We removed the dividing wall, widened the garden opening and installed large sliding doors.
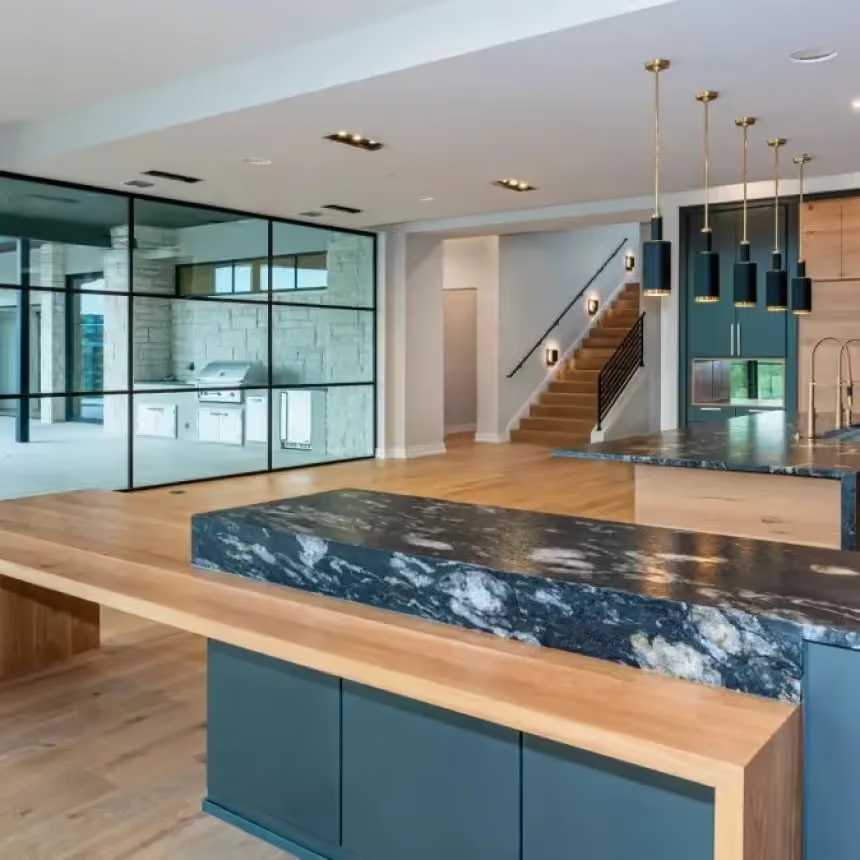
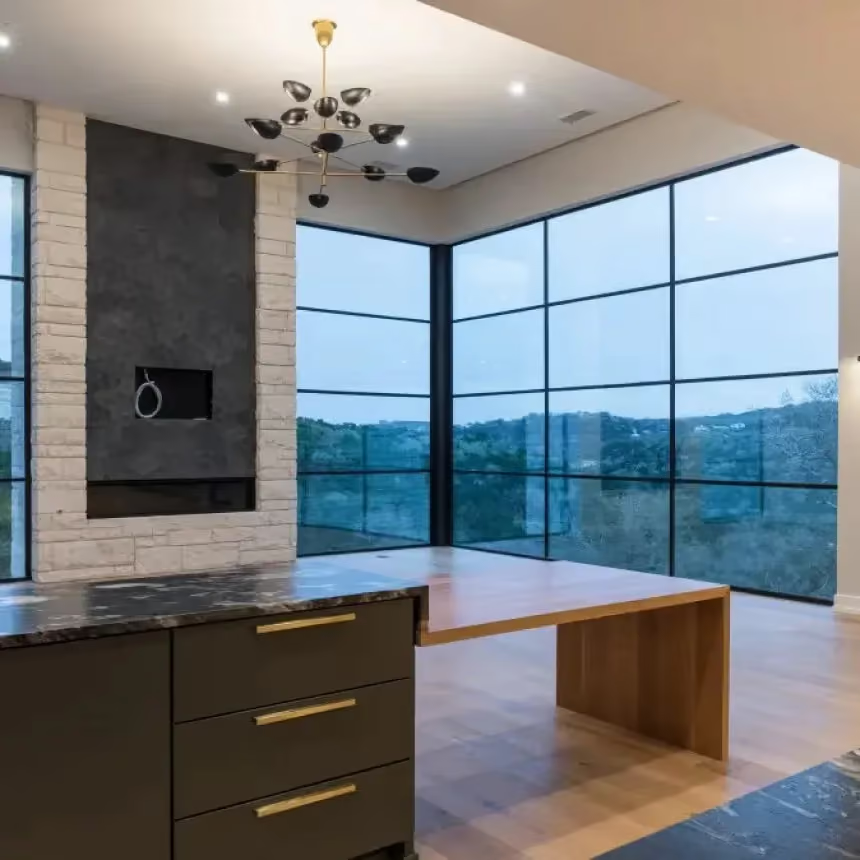
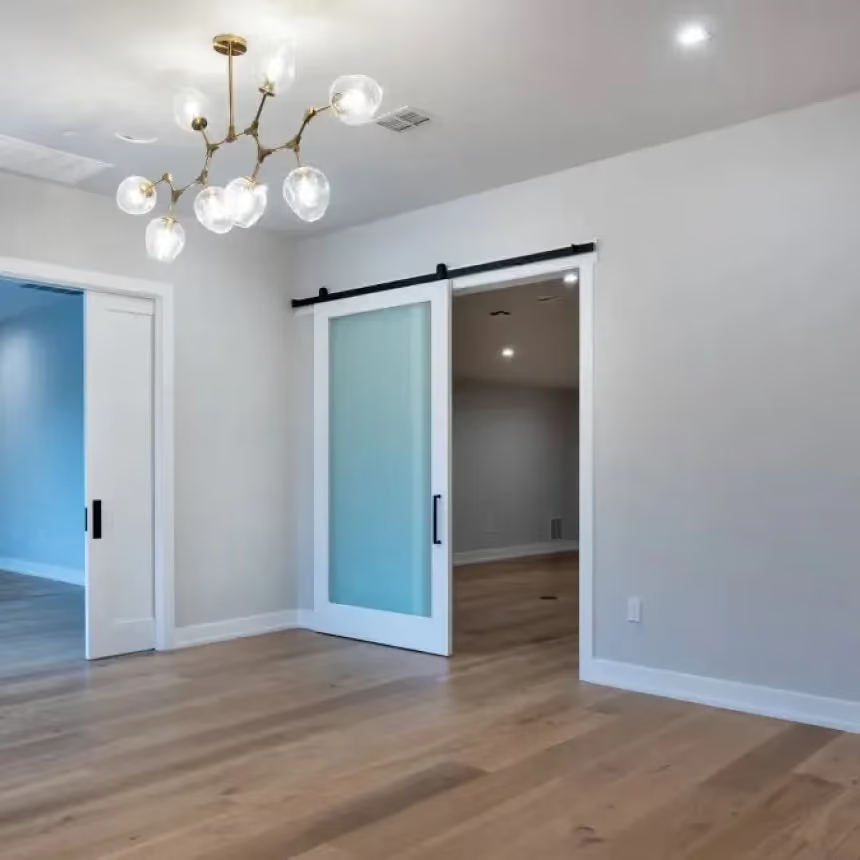
A pendant cluster above the table defines the dining zone within the open plan.
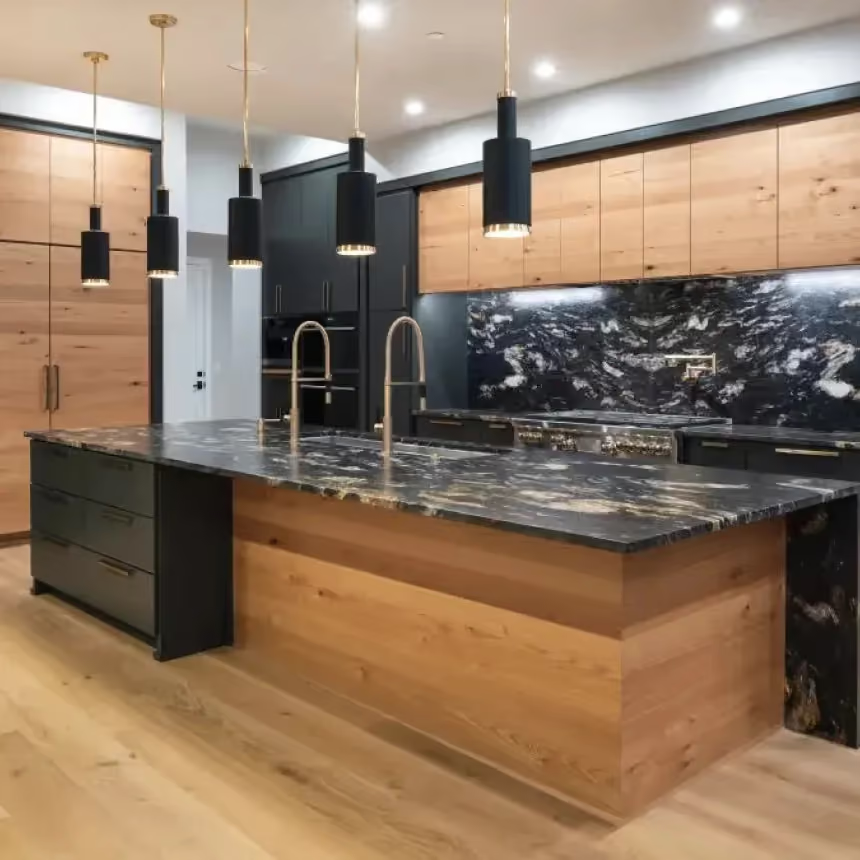
- Open Dining Area removing the dividing wall so the dining area connects to the kitchen.
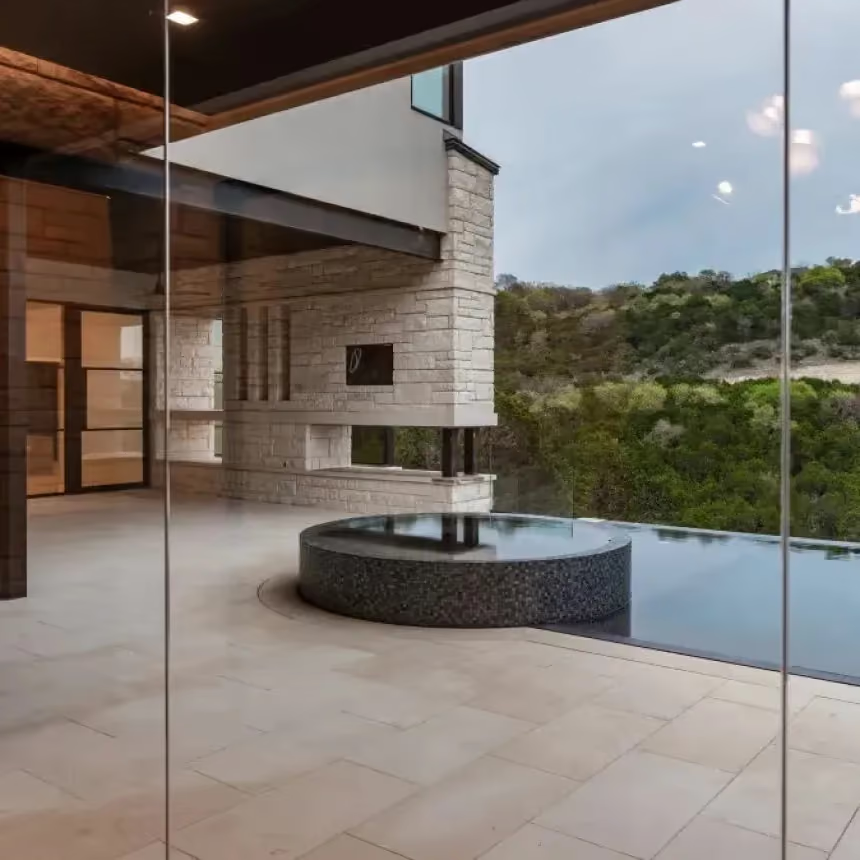
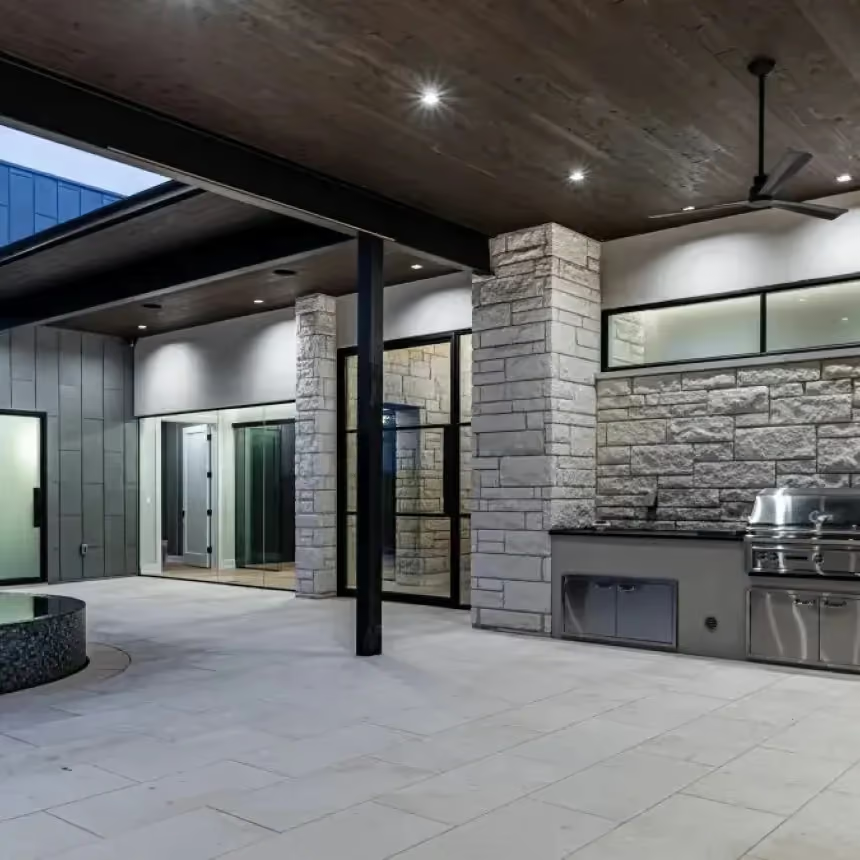
- Large Sliding Doors widening the garden opening to bring the outdoors in.
- Pendant Cluster a statement light that defines the dining zone within the open plan.
- Daylight First planning every opening and finish to keep the room bright all day.
- Indoor-Outdoor Flow matching floor levels so the patio feels like part of the room.
Project Results
The work took eight weeks, and the new dining area was ready in time for the family's summer gatherings.

No items found.
Client Experience
The owners wanted the new space to feel bright all day, so daylight was a priority in every design decision.
The team was professional, friendly and careful in our home. The new dining space is perfect for our family.