
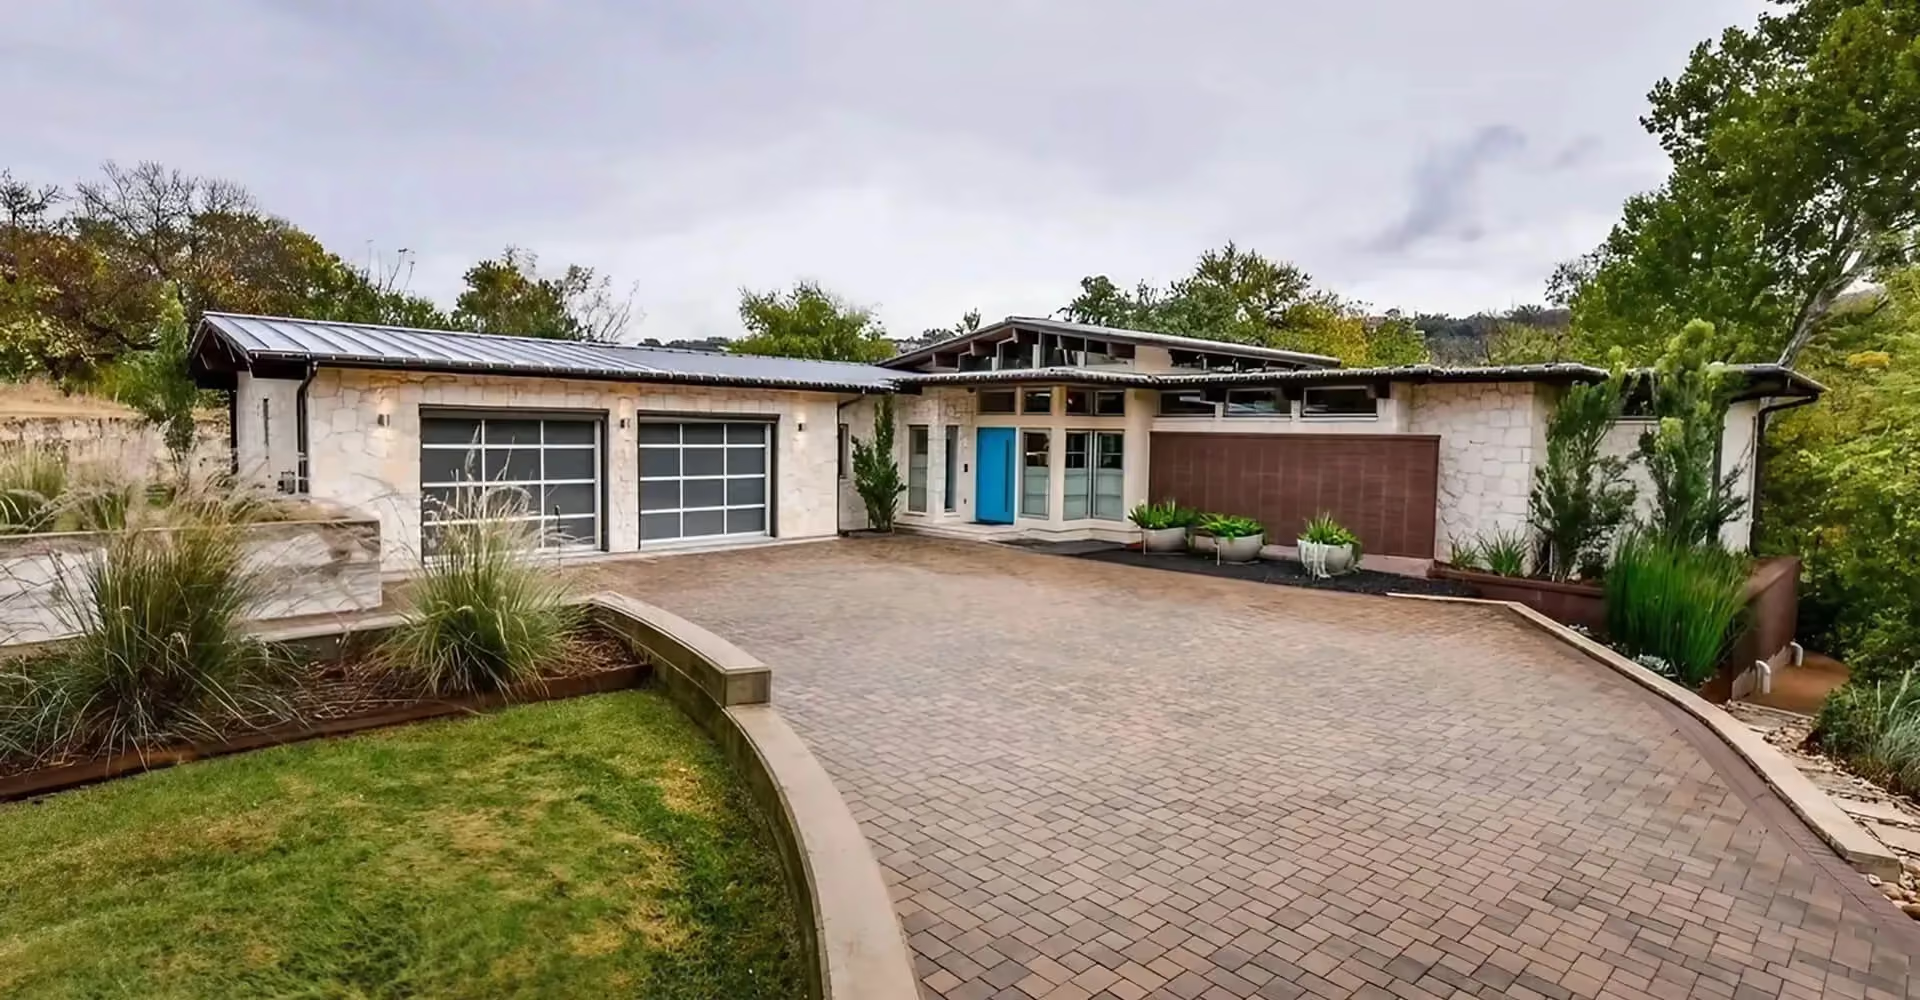
Open-Plan Conversion
Date
January 18, 2026
Client
Brightline Studio
Category
Commercial
Location
Chicago, USA
Budget
$140,000
Project Overview
Brightline Studio took over an old office floor divided into small rooms and long corridors.
They wanted an open, flexible workspace where teams can move desks and meeting areas as projects change.
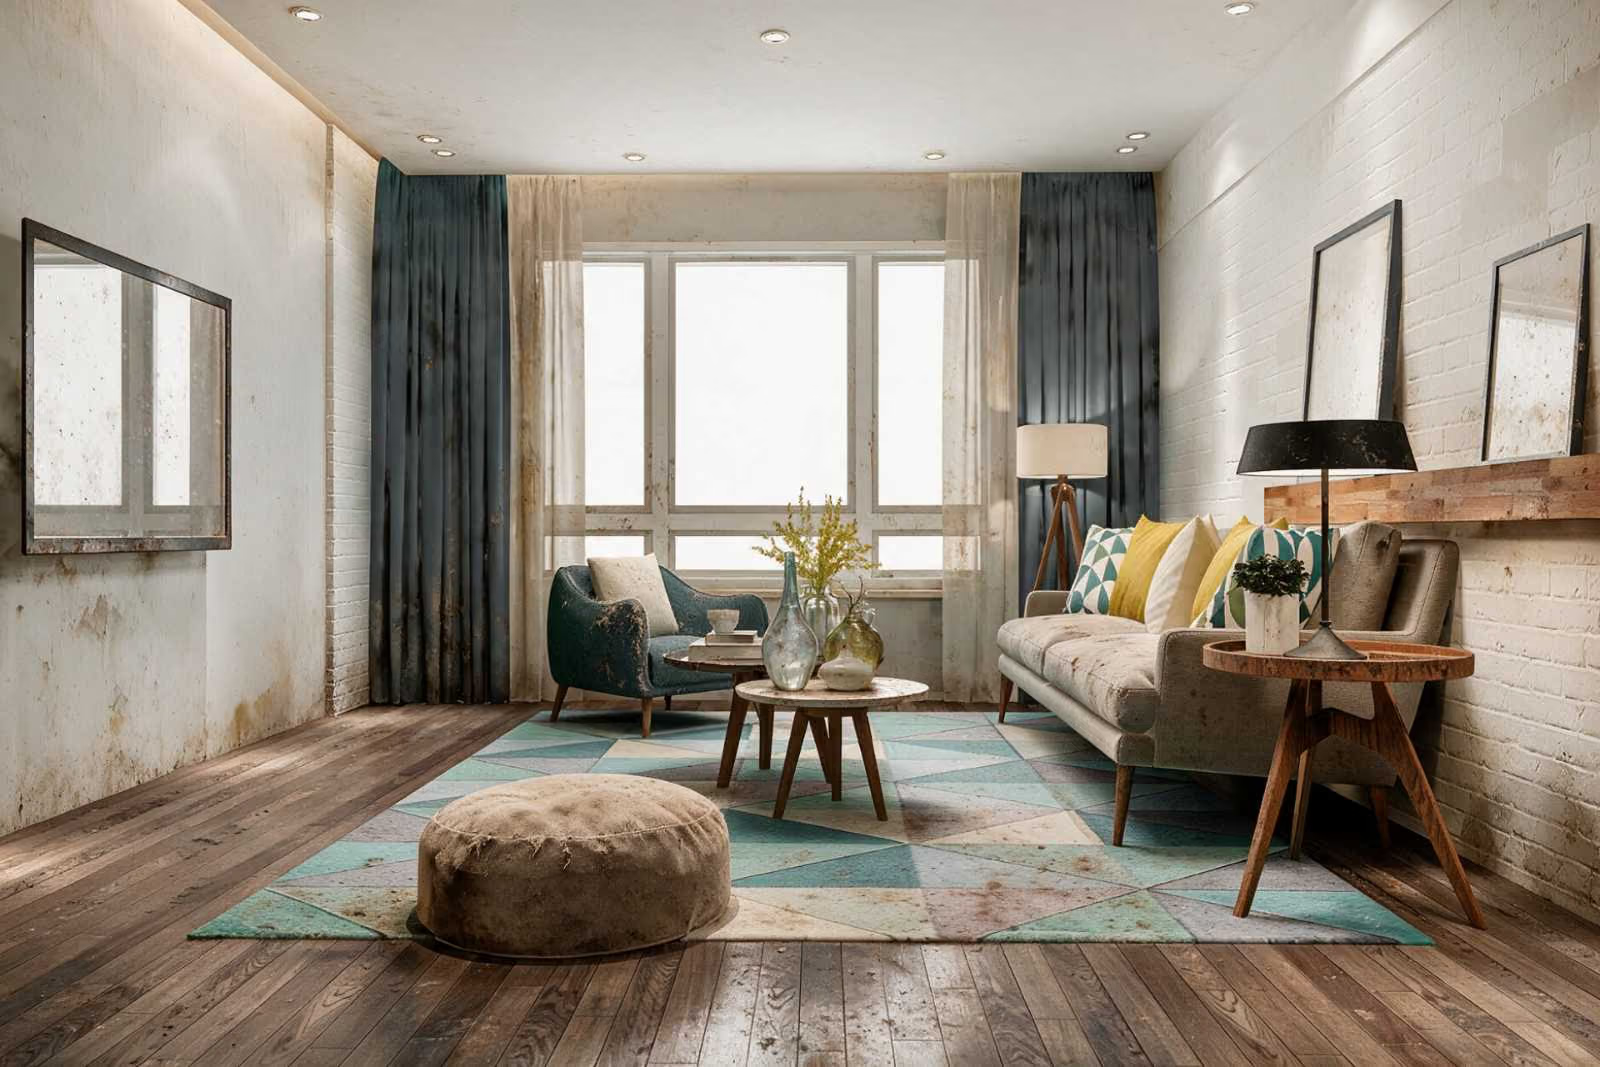
Before
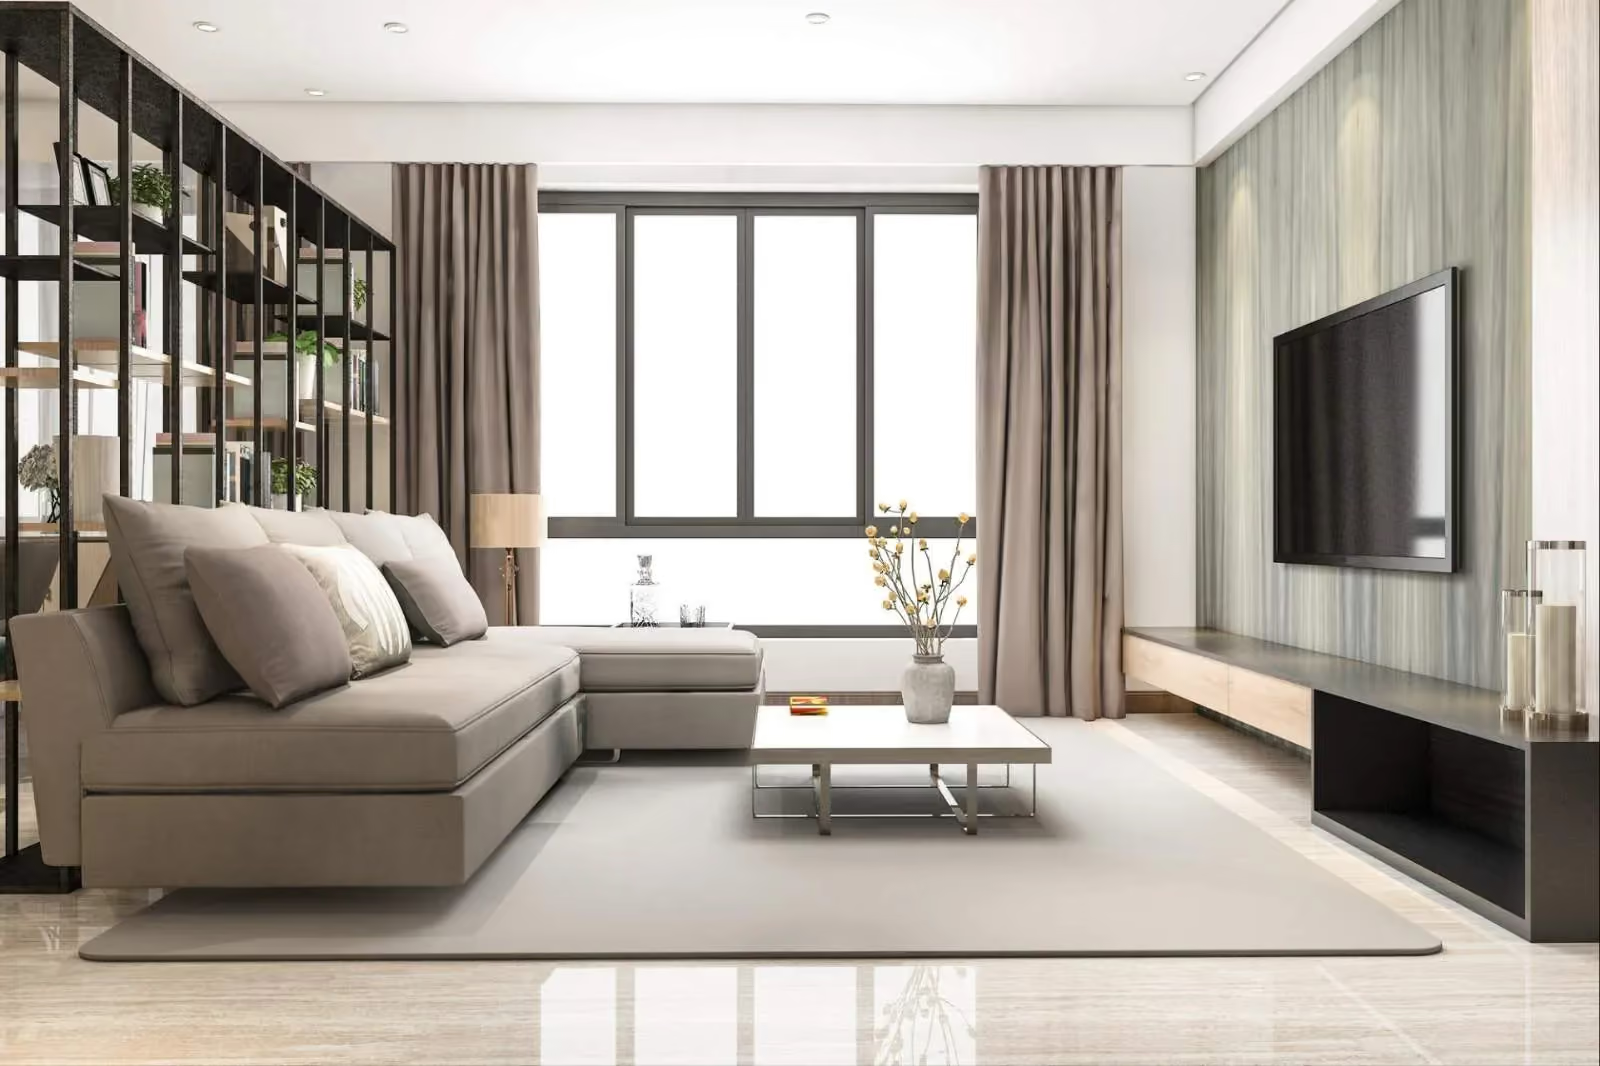
After
Design & Planning
We removed the internal partitions, exposed the original concrete ceiling and added acoustic panels to control noise.
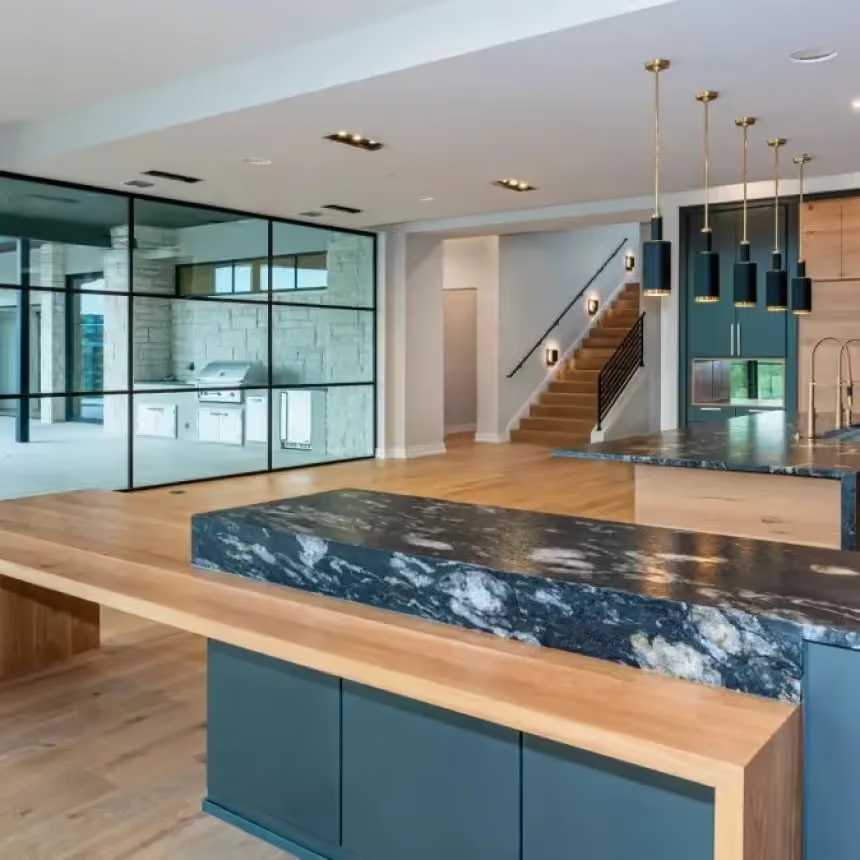
Glass meeting rooms along the core keep daylight flowing across the whole floor.
- Open Floor Plate removing internal partitions and long corridors to free up the whole floor.
- Exposed Concrete Ceiling revealing the original structure for extra height and character.
- Acoustic Control adding sound-absorbing panels so the open space stays quiet.
- Glass Meeting Rooms keeping daylight moving across the floor while giving teams privacy.
- Flexible Workstations planning power and data so desks can move as projects change.
Project Results
The new studio opened in twelve weeks, and the team moved in over a single weekend with no lost working days.
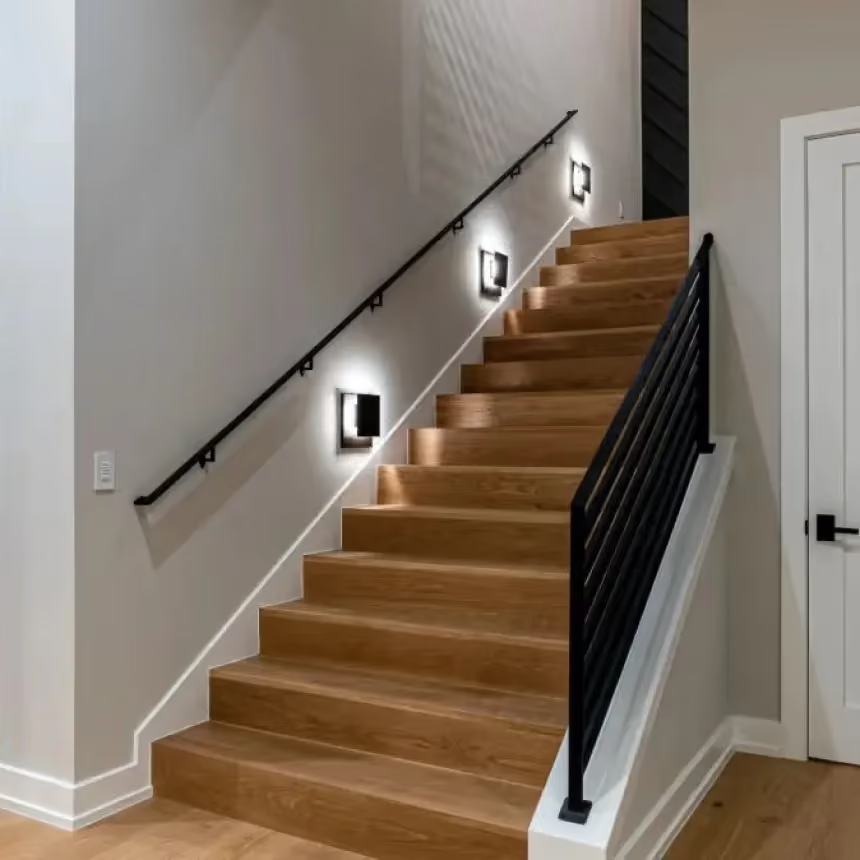

Client Experience
The client needed the building to stay secure and quiet for neighboring tenants throughout the works.
The space has changed how we work together. Revantik handled everything and kept us informed at every step.