Choose the right type of extension
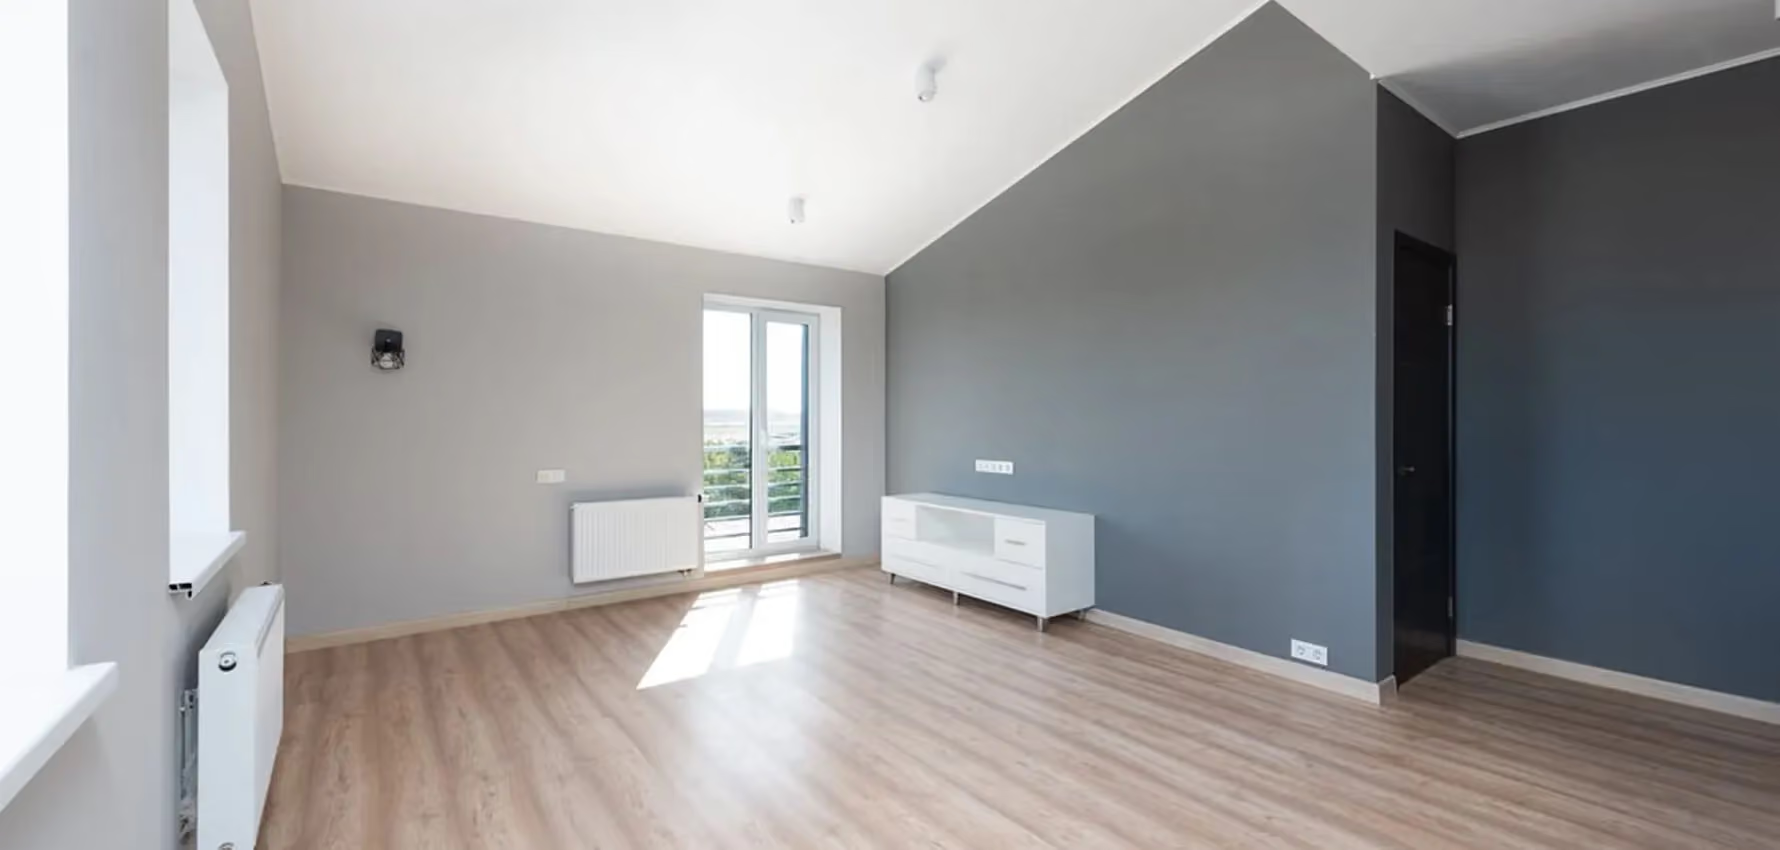
Rear additions create open-plan kitchens and living spaces, side additions use the narrow side yard beside row houses, and attic conversions add bedrooms without losing any yard. Each comes with different costs, structural work and zoning rules.
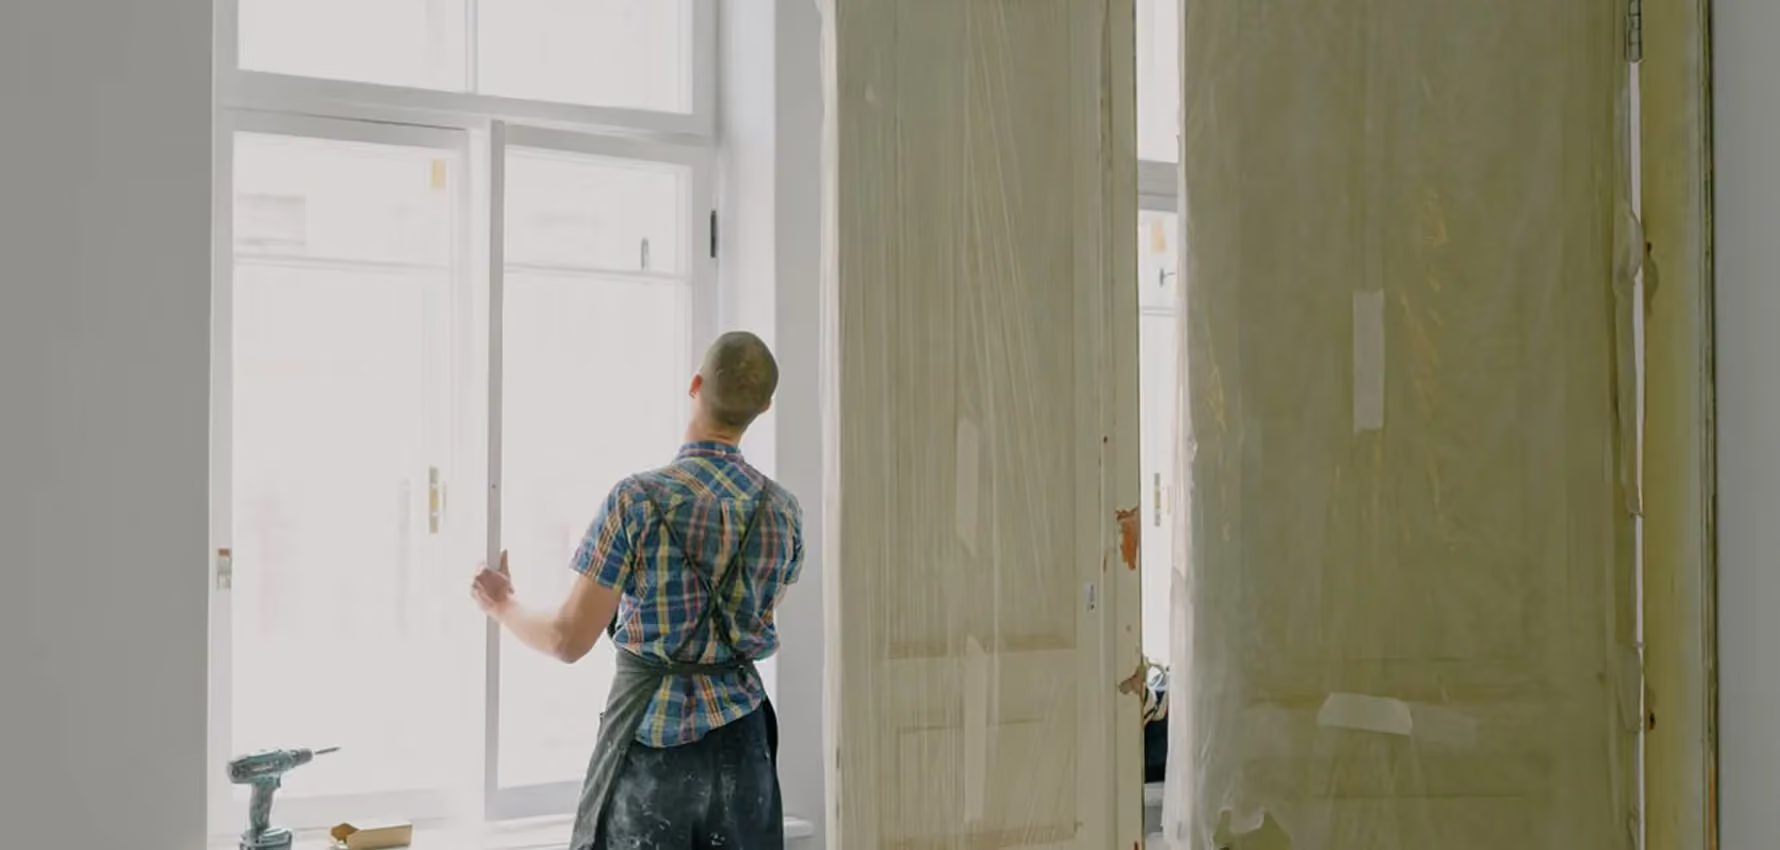
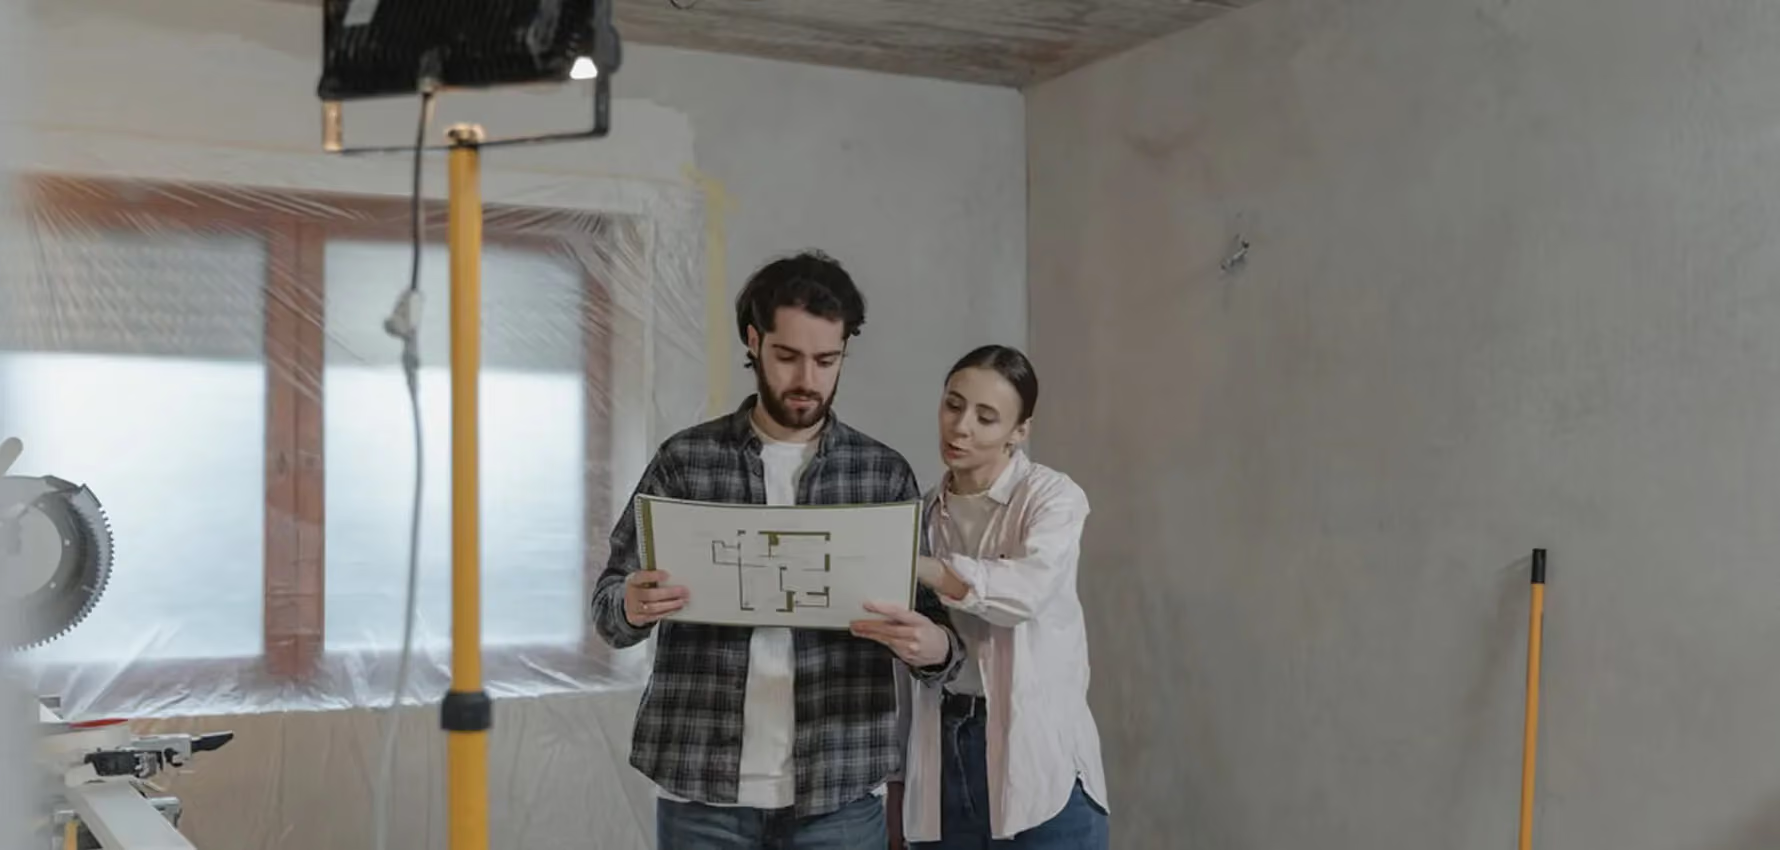
In older houses, survey the existing foundations, walls and roof before you design. Knowing what you are building onto avoids costly surprises once the ground is opened up.
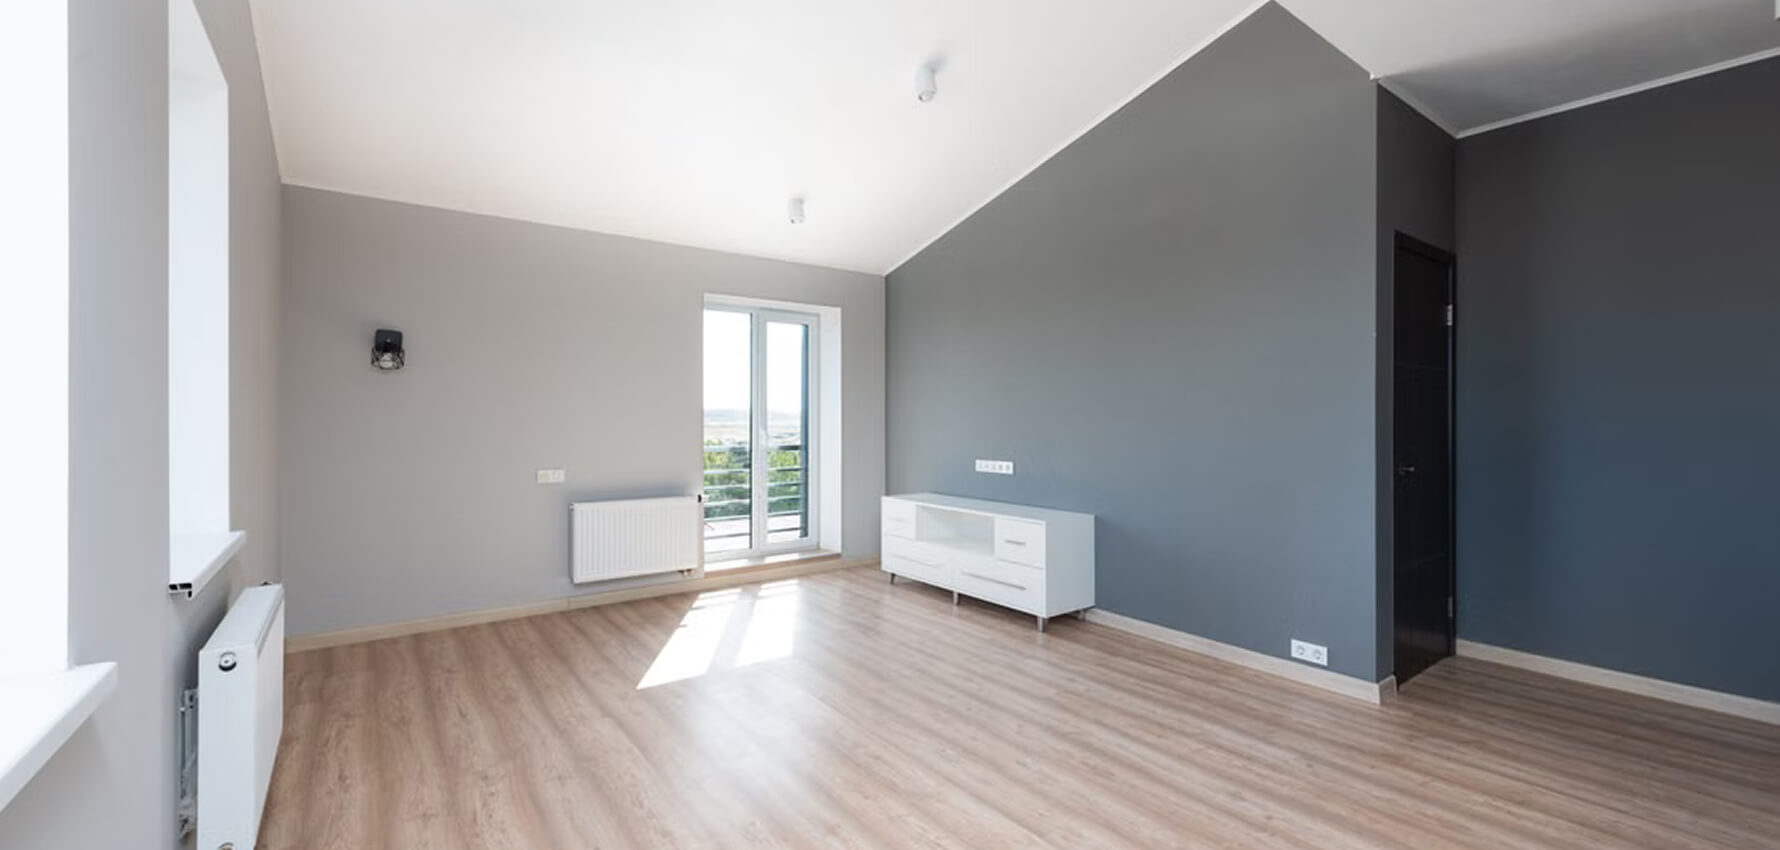
Connecting old and new
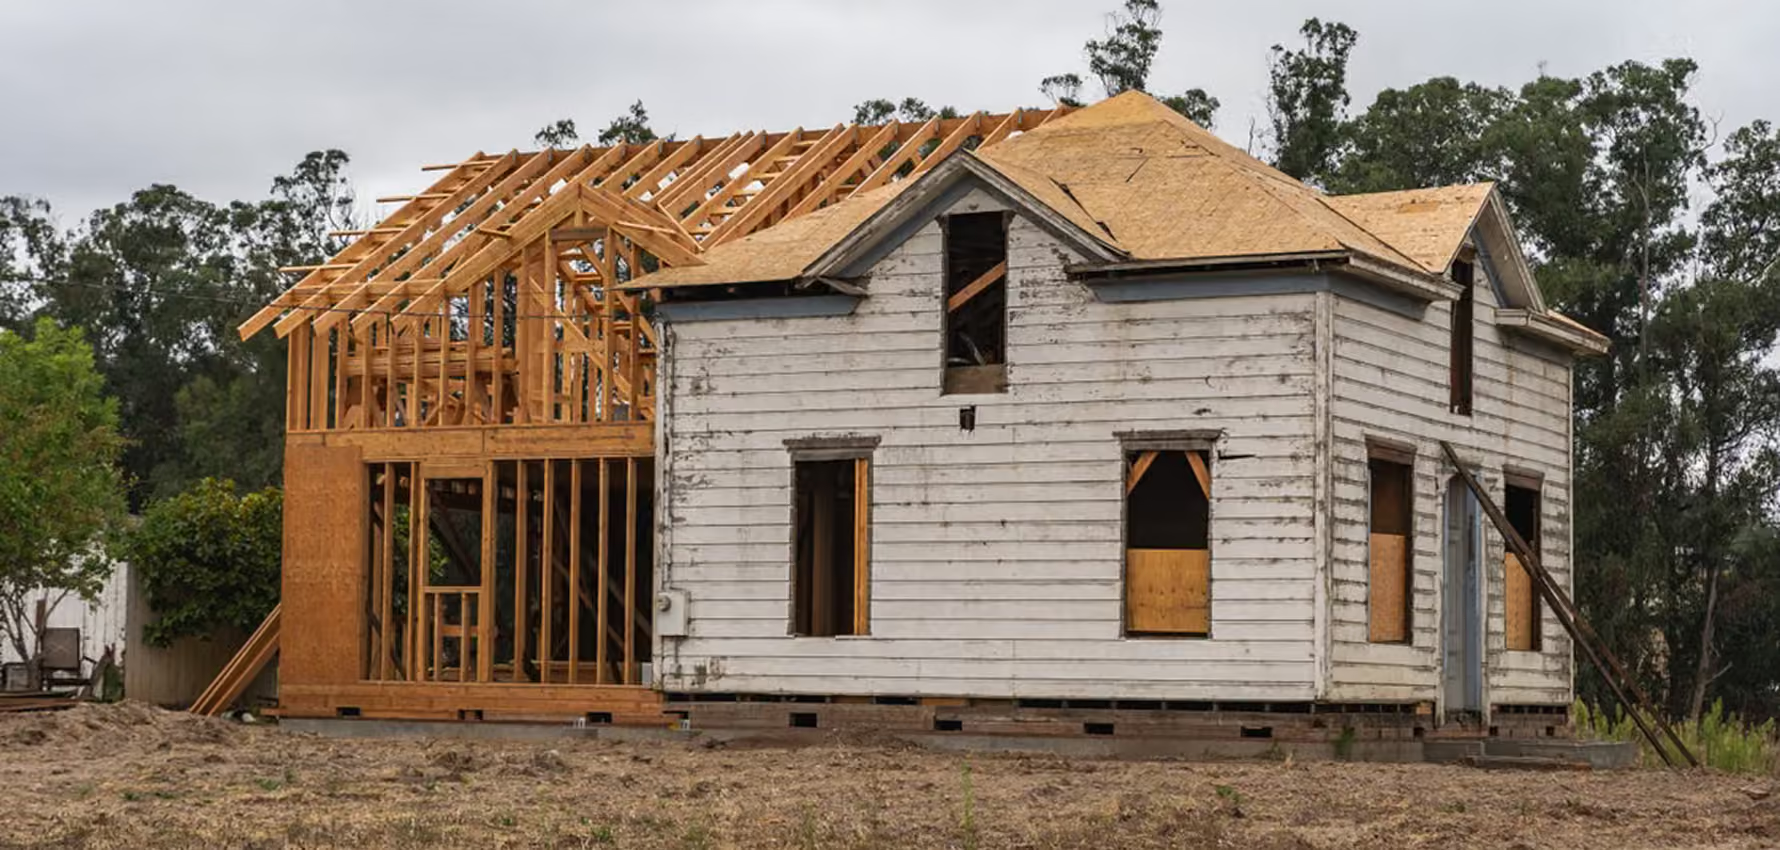
The best extensions respect the original house. Matching brick and roof pitch keeps a seamless look, while a contrasting glass or wood-clad link makes the new part read as a modern addition that lets the old building stand out.
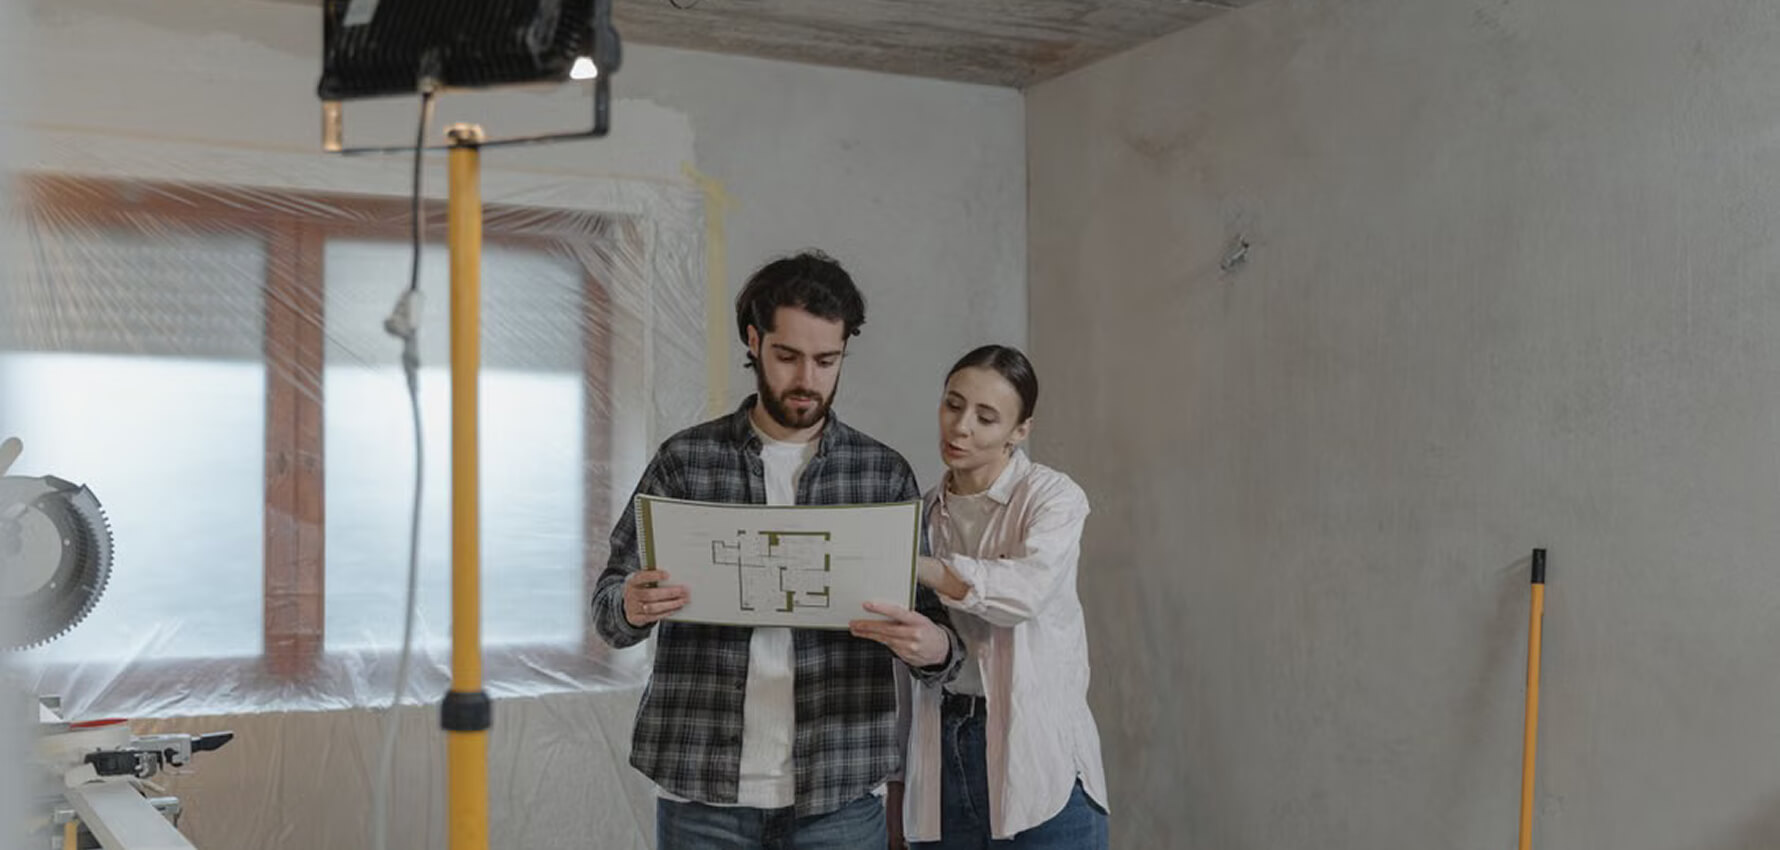
Inside, line up floor levels, ceiling heights and sightlines so the extension feels like part of the home rather than an afterthought. Large windows facing the backyard bring in light and make the new space the heart of the house.