Plan the layout first
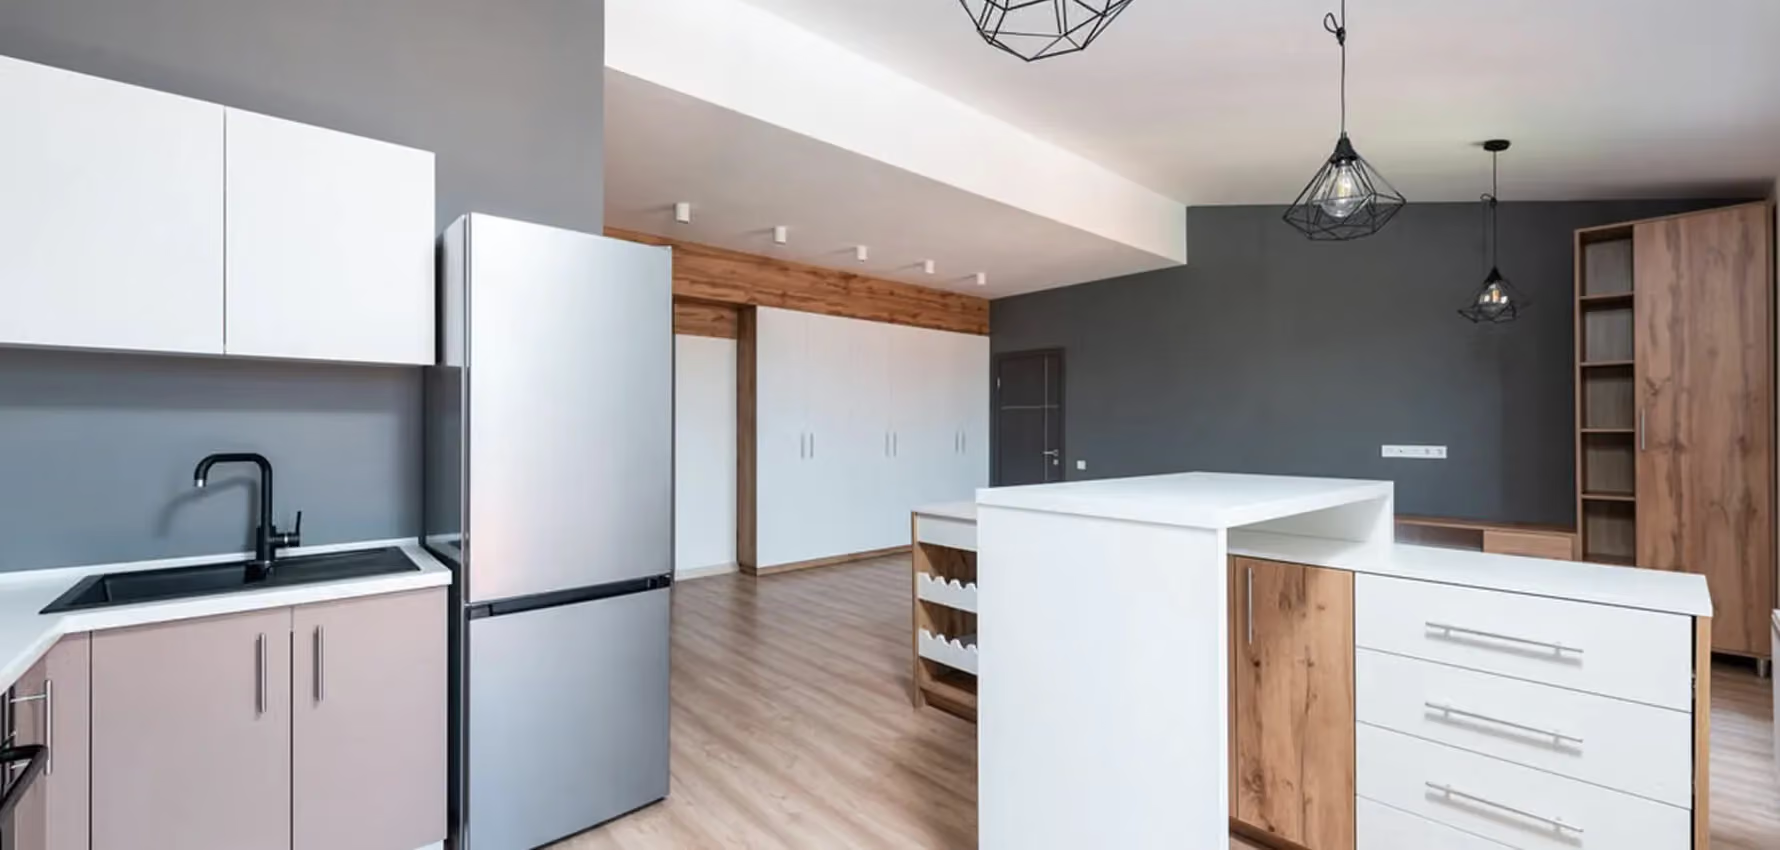
The classic work triangle between sink, cooktop and fridge still matters, but modern kitchens also need landing space next to the oven, a clear zone for prep and room for two people to pass. Sketch your current routine and note what slows you down.
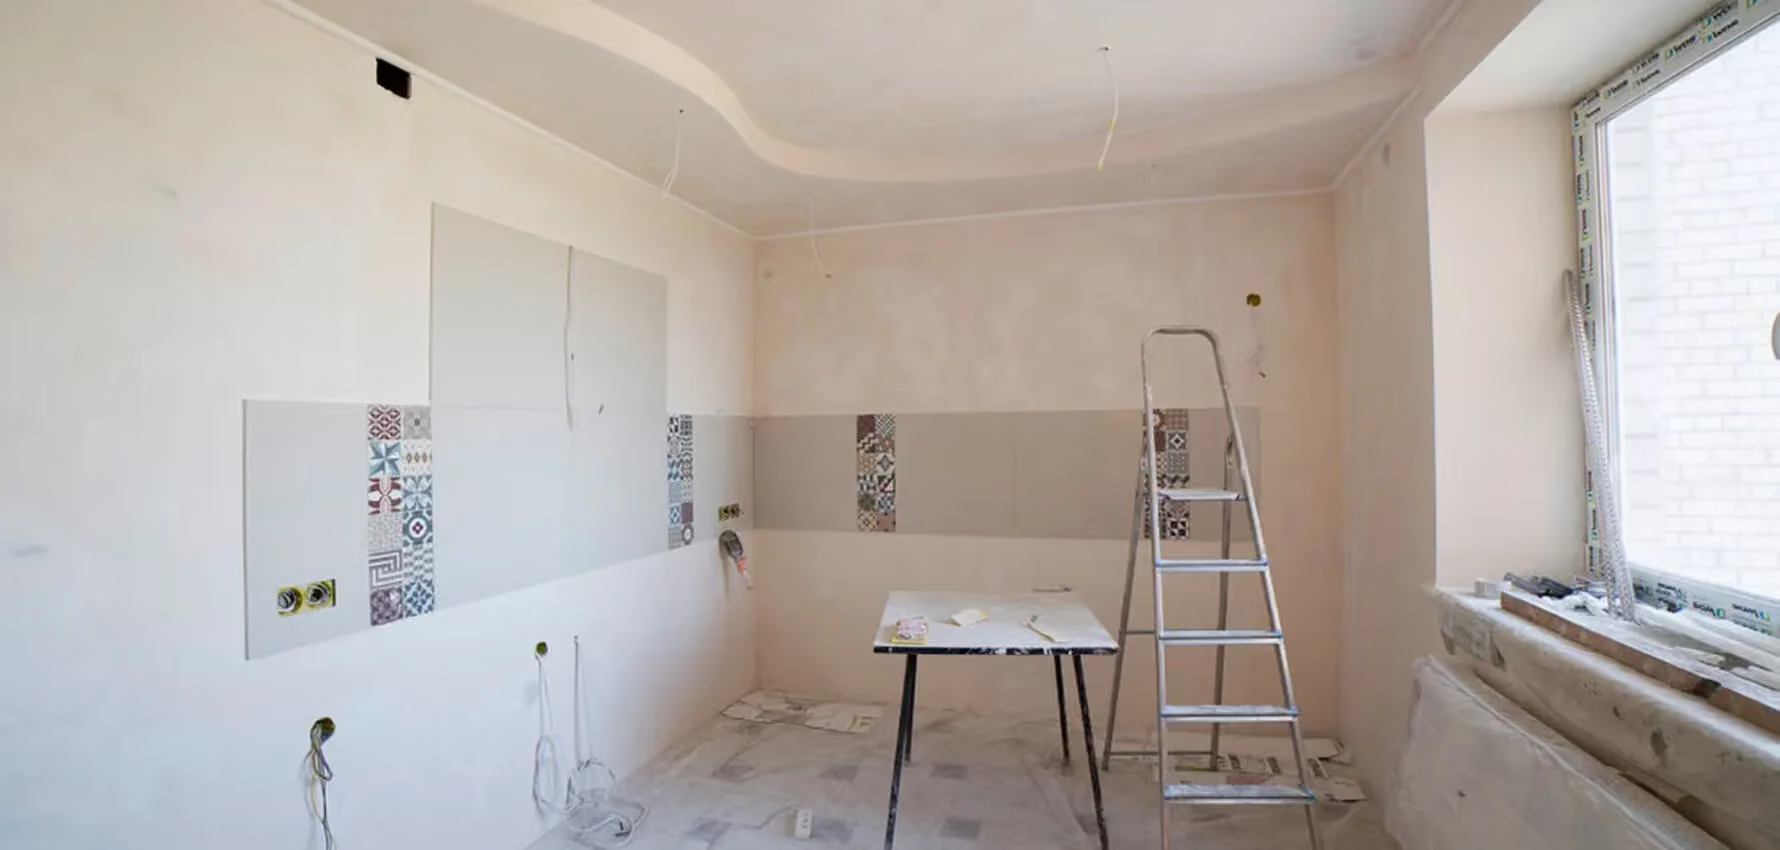
Decide early whether walls, plumbing or the gas line will move. These choices drive cost more than cabinet finishes, so lock them in before you order anything.
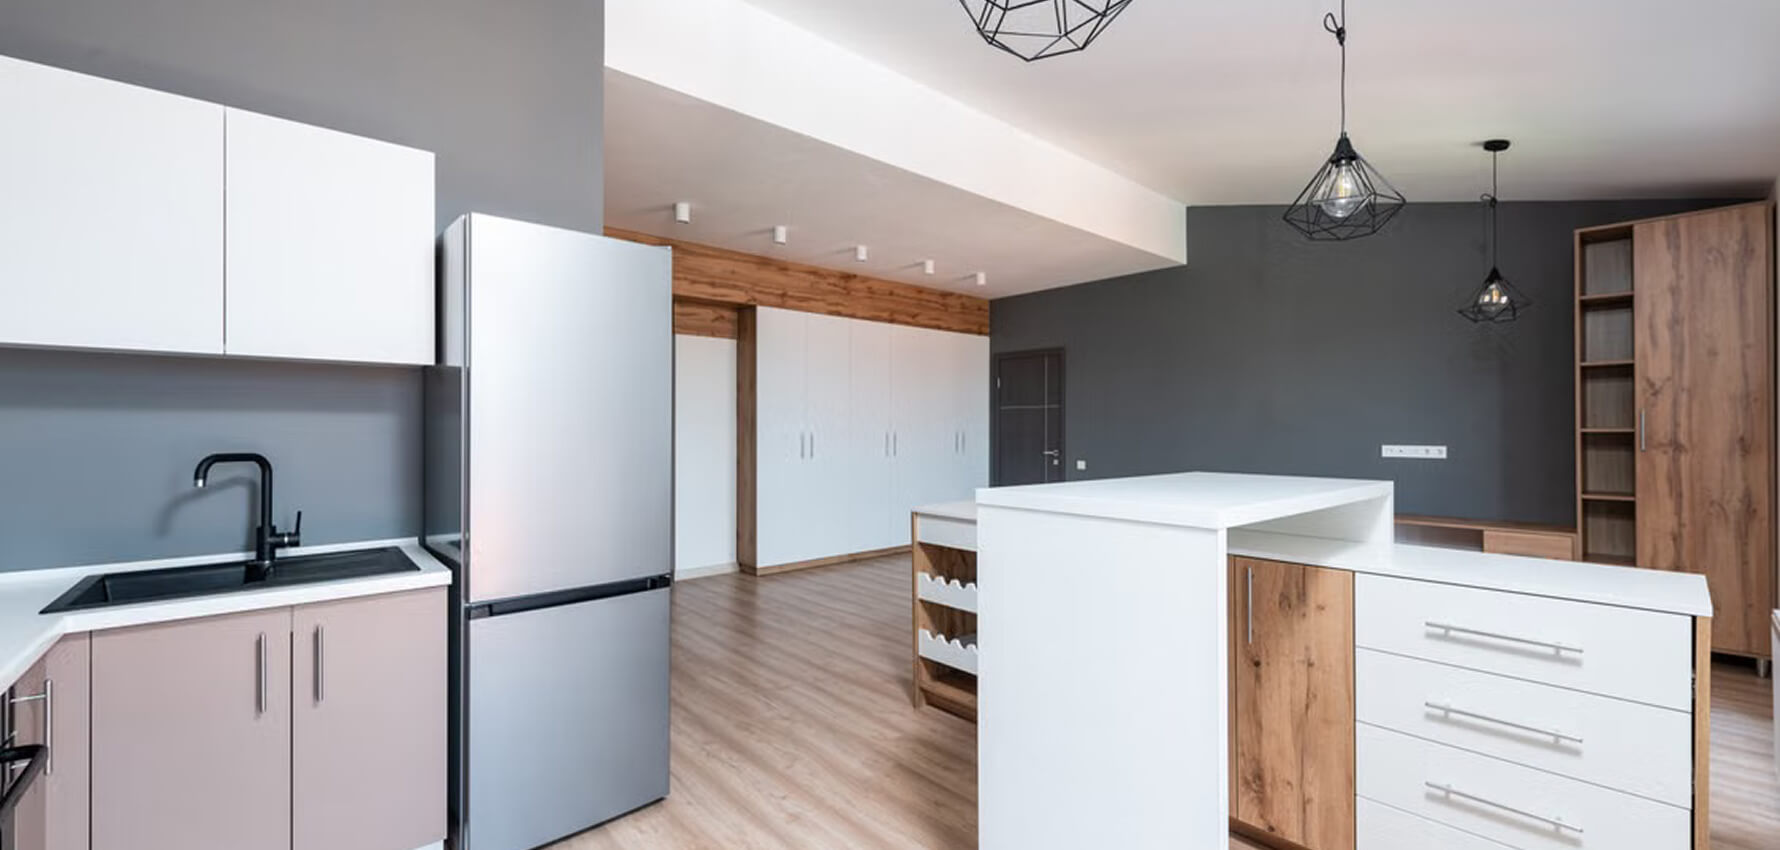
Budget, appliances and storage
Cabinets and countertops typically take the largest share of the budget, followed by appliances and installation. Choose appliances before the cabinet design is finalized so every opening fits perfectly.
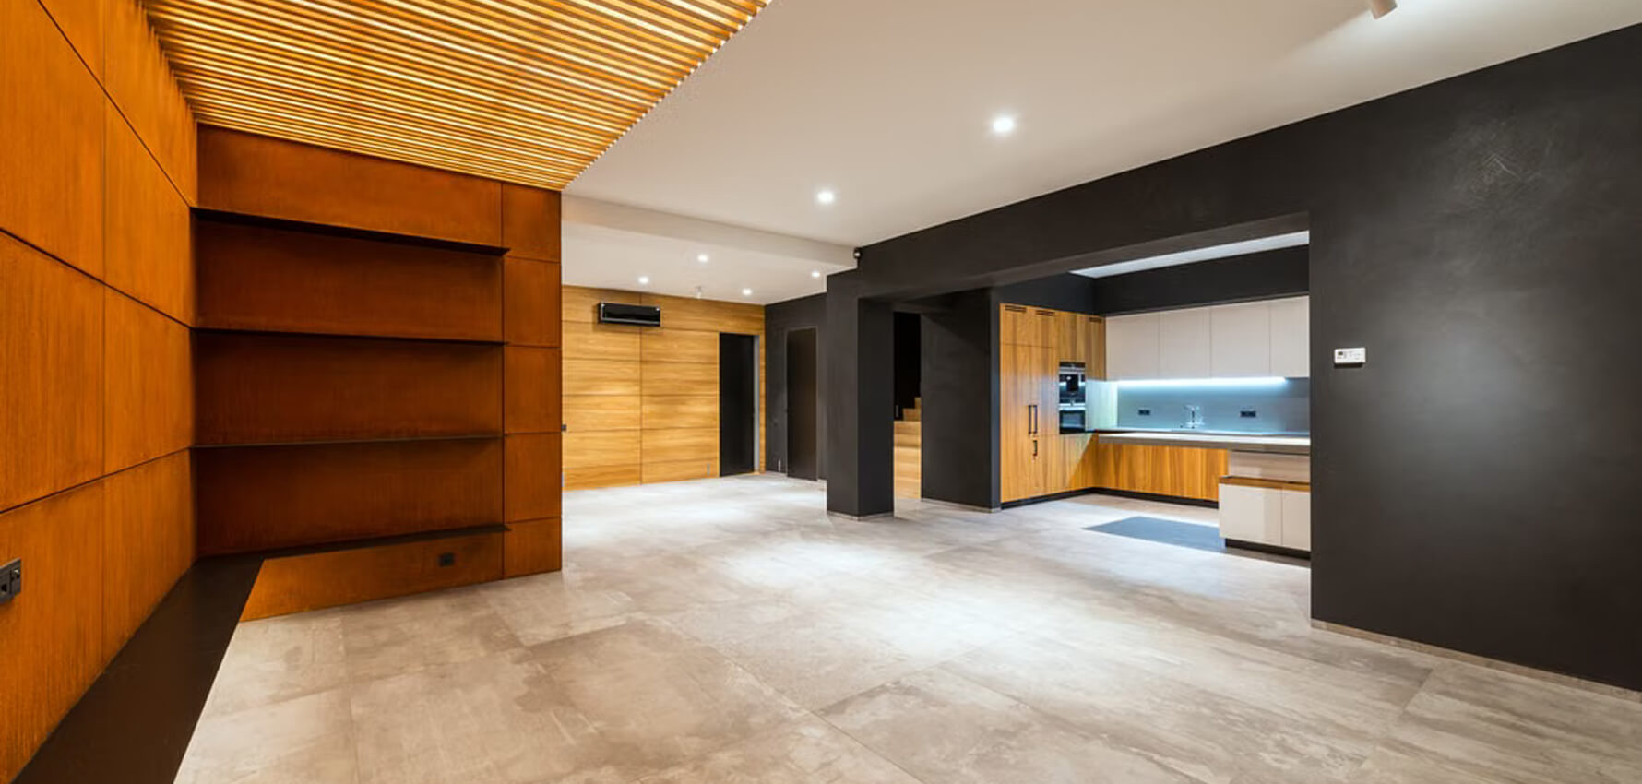
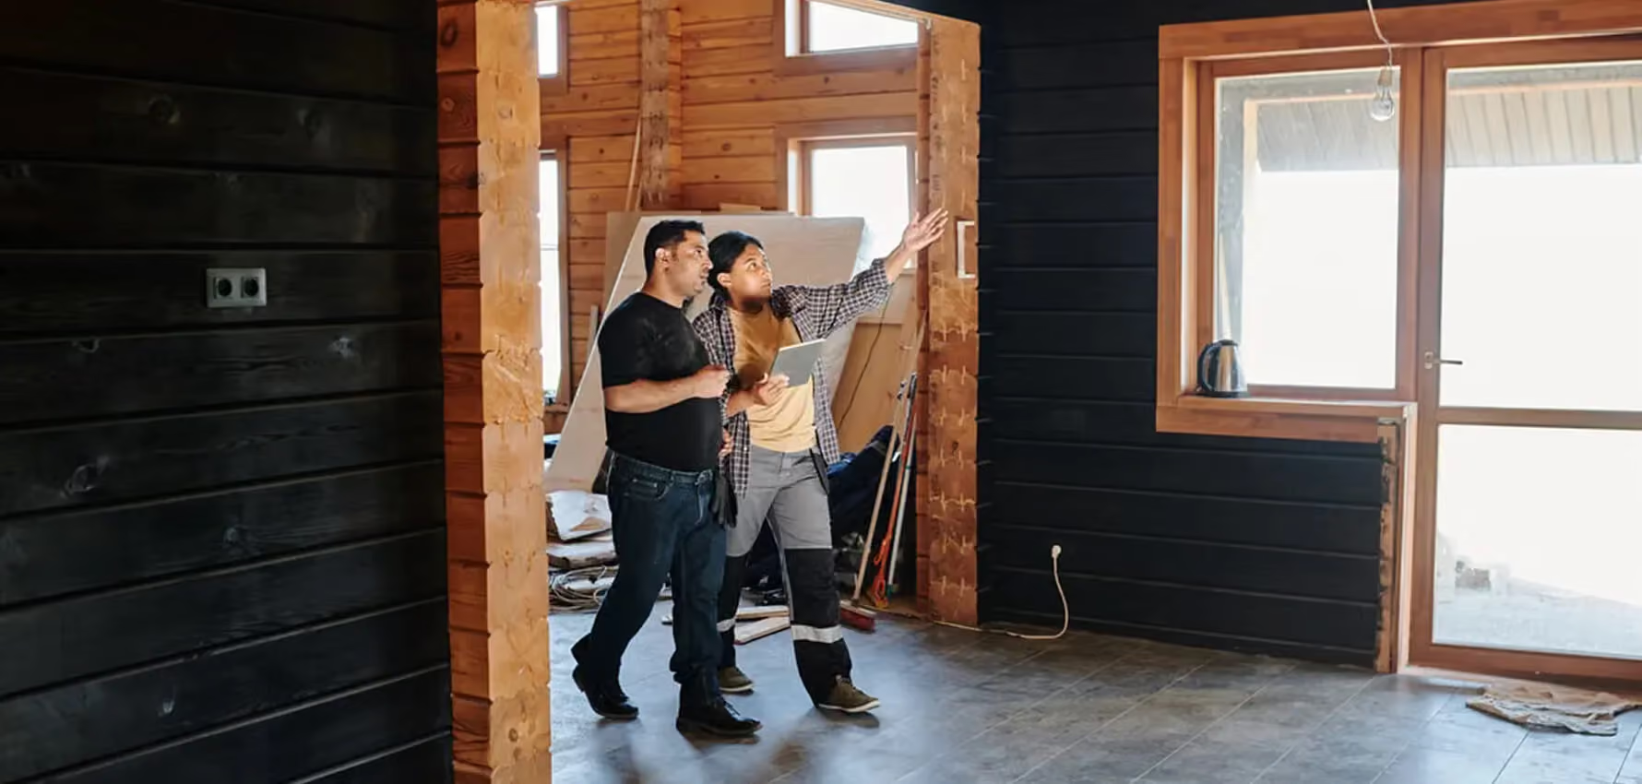
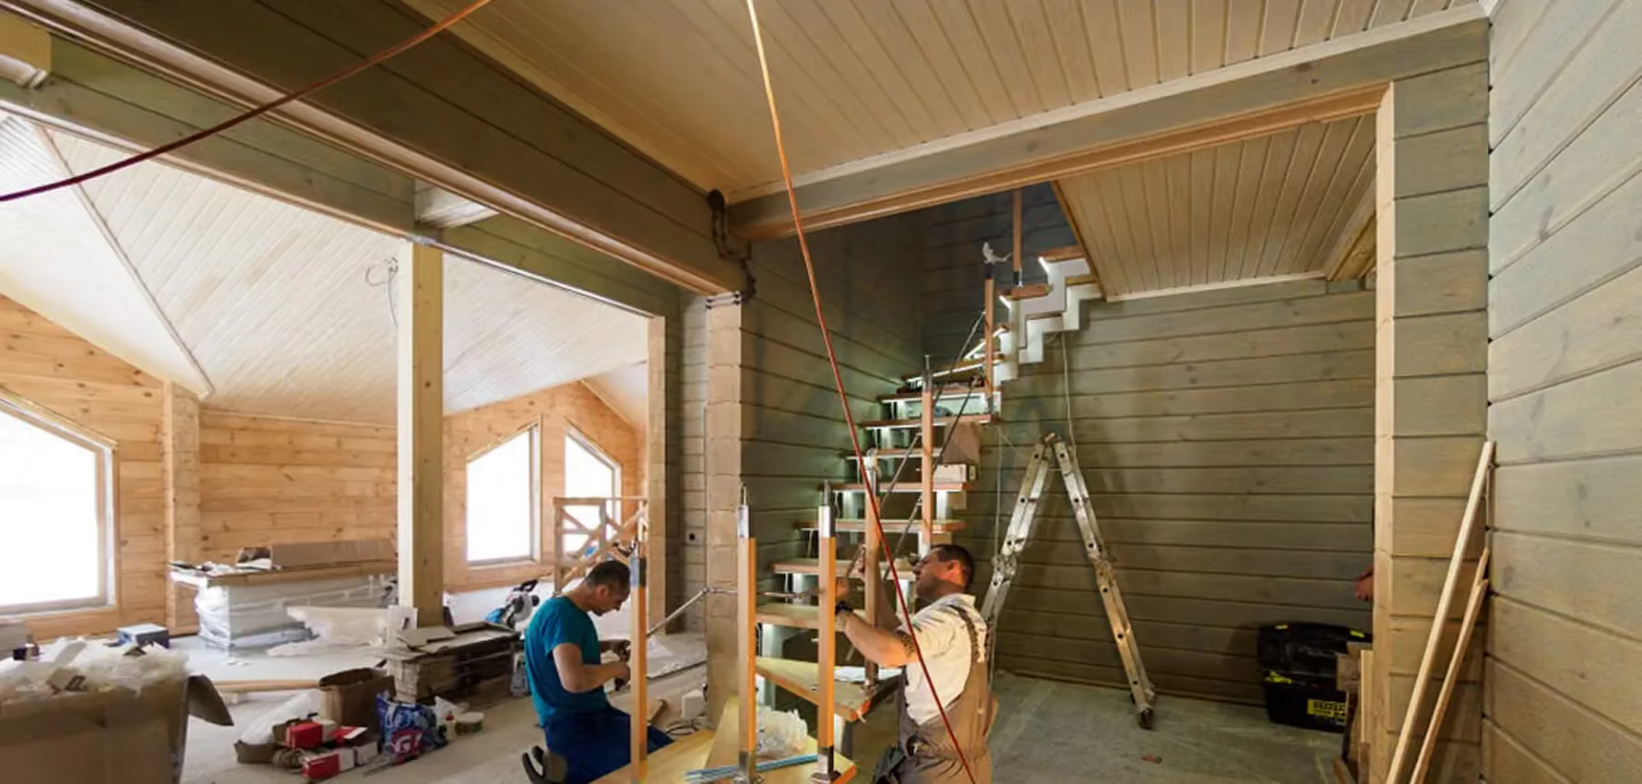
Finally, plan how you will live during the work. Set up a temporary kitchen with a microwave, coffee maker and fridge in another room, and agree on a realistic timeline with your contractor so there are no surprises.