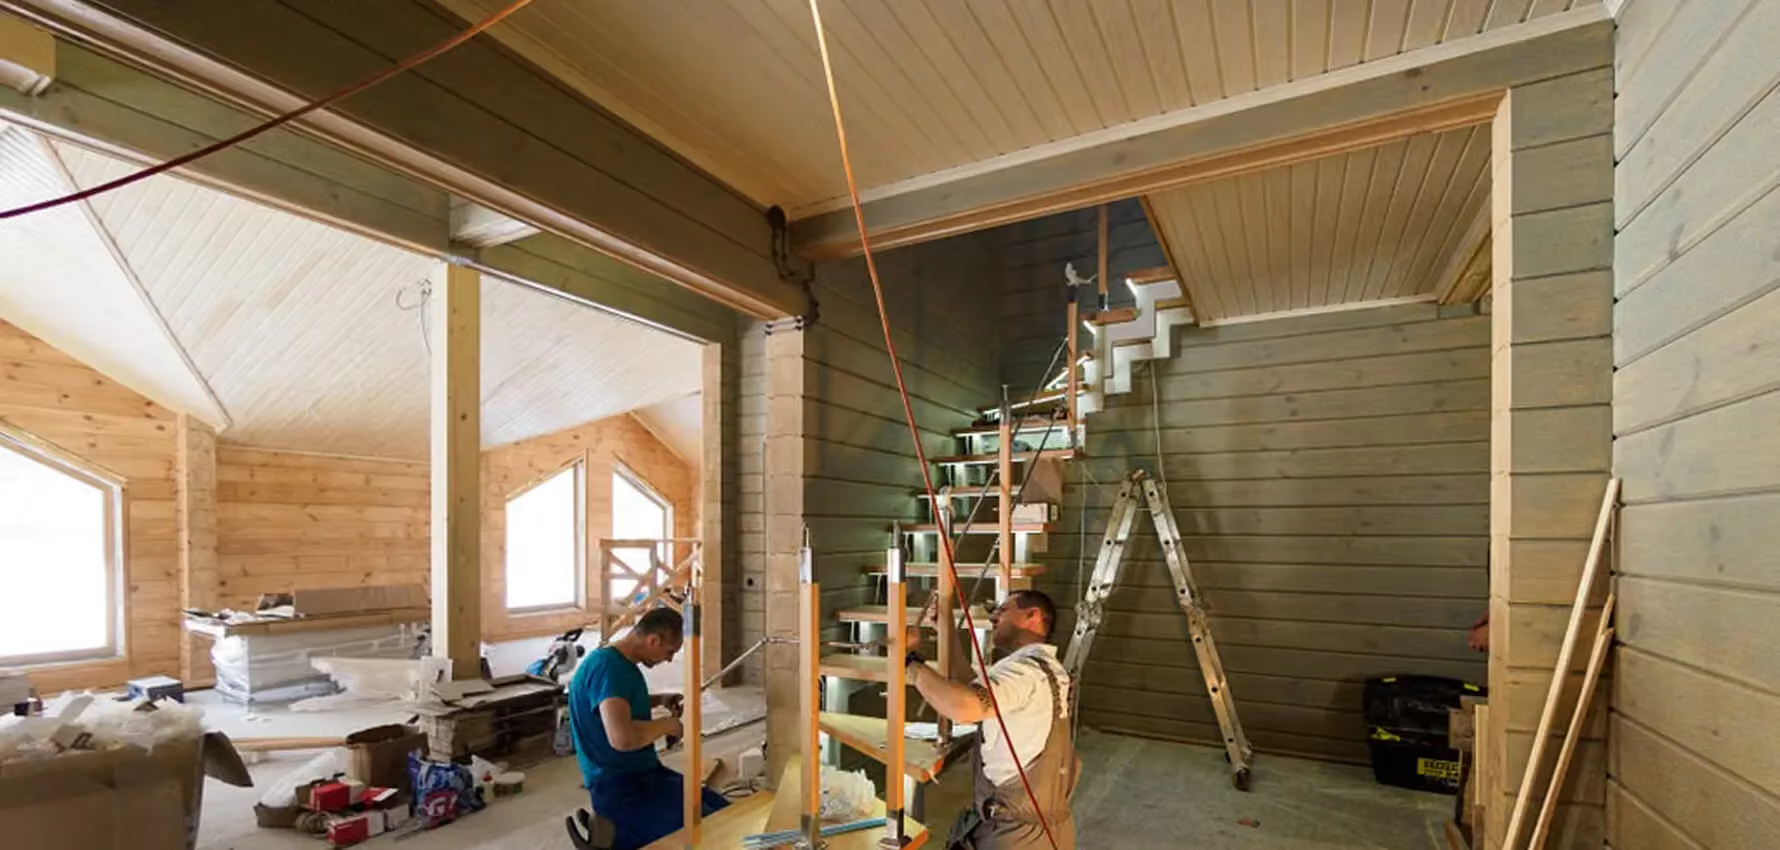
Size and clearance
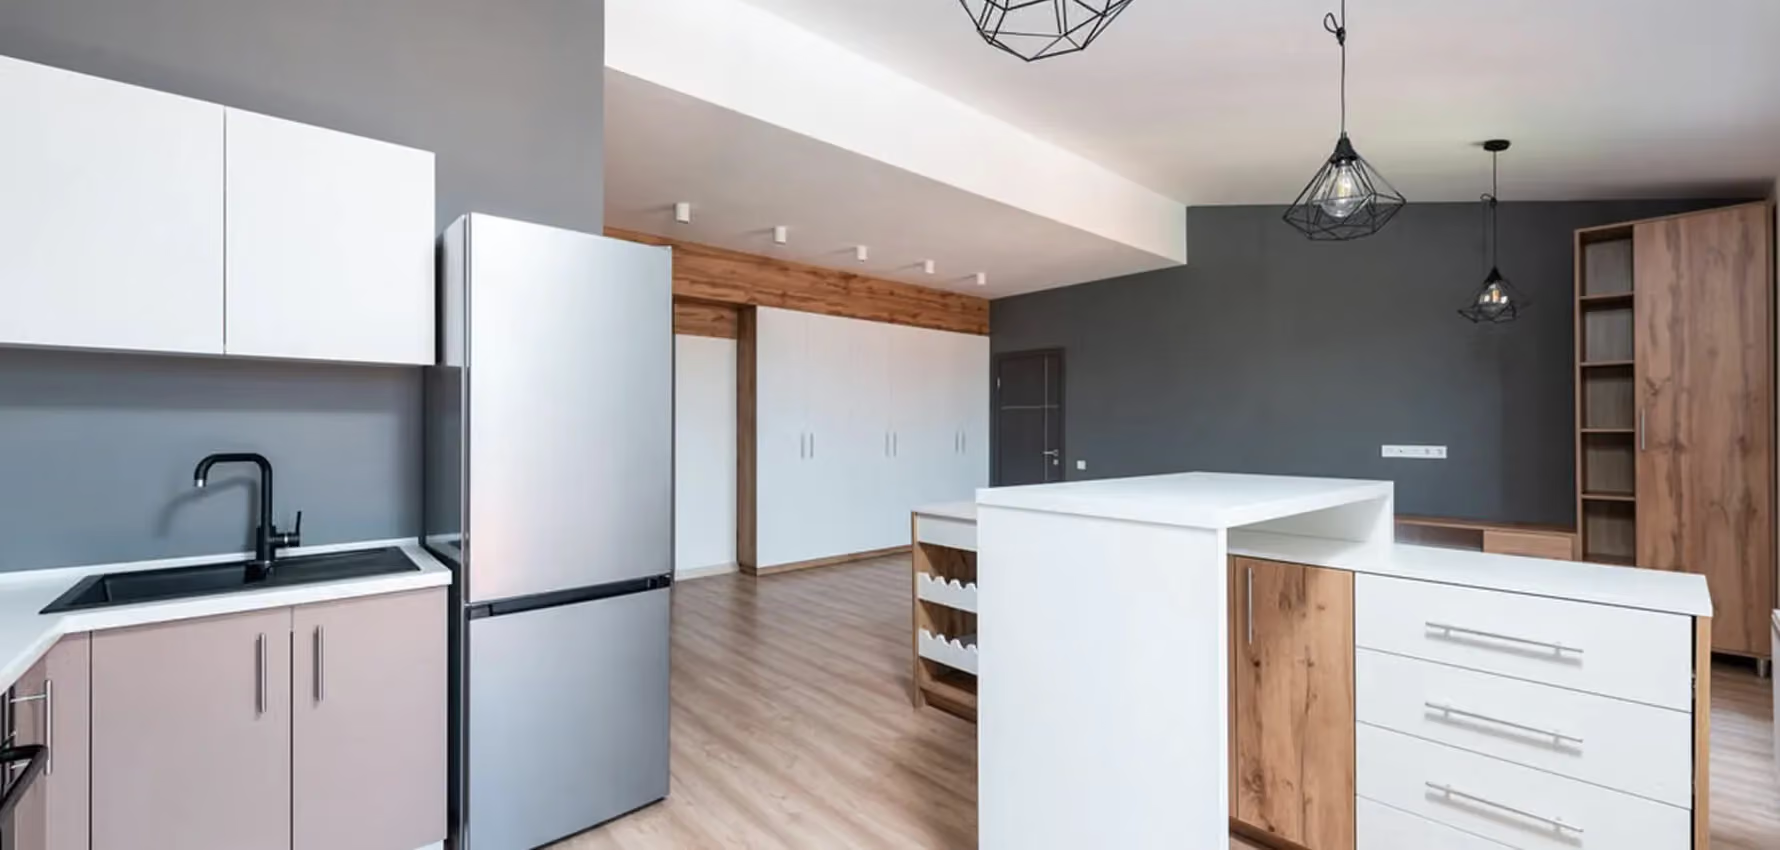
An island should make the kitchen easier to use, not harder. Leave at least 40 to 48 inches of clearance on every working side so drawers and the dishwasher can open while someone walks past.
If space is tight, a slim island or a peninsula connected to the run of cabinets often works better than a full island squeezed into the middle of the room.
Make it work hard
Deep drawers for pots, a hidden trash pull-out, open shelves for cookbooks and an overhang for stools turn the island into the most useful piece of furniture in the house. A second sink or an induction cooktop adds even more function.

Finish it with a material that stands out: a waterfall stone countertop, a wood-clad base or a contrasting color. Two or three pendants hung around 30 inches above the surface complete the look and light the workspace properly.