Service description
Bathrooms pack more plumbing, electrical and waterproofing into a small footprint than any other room in the house. That is why we start every project with a detailed site survey, so the layout you approve is one we know can be built properly.
Our designers and installers work as one team, which keeps decisions consistent from the first sketch to the final grout line and avoids the costly surprises that often come with bathroom remodels.
- Walk-in showers and wet rooms
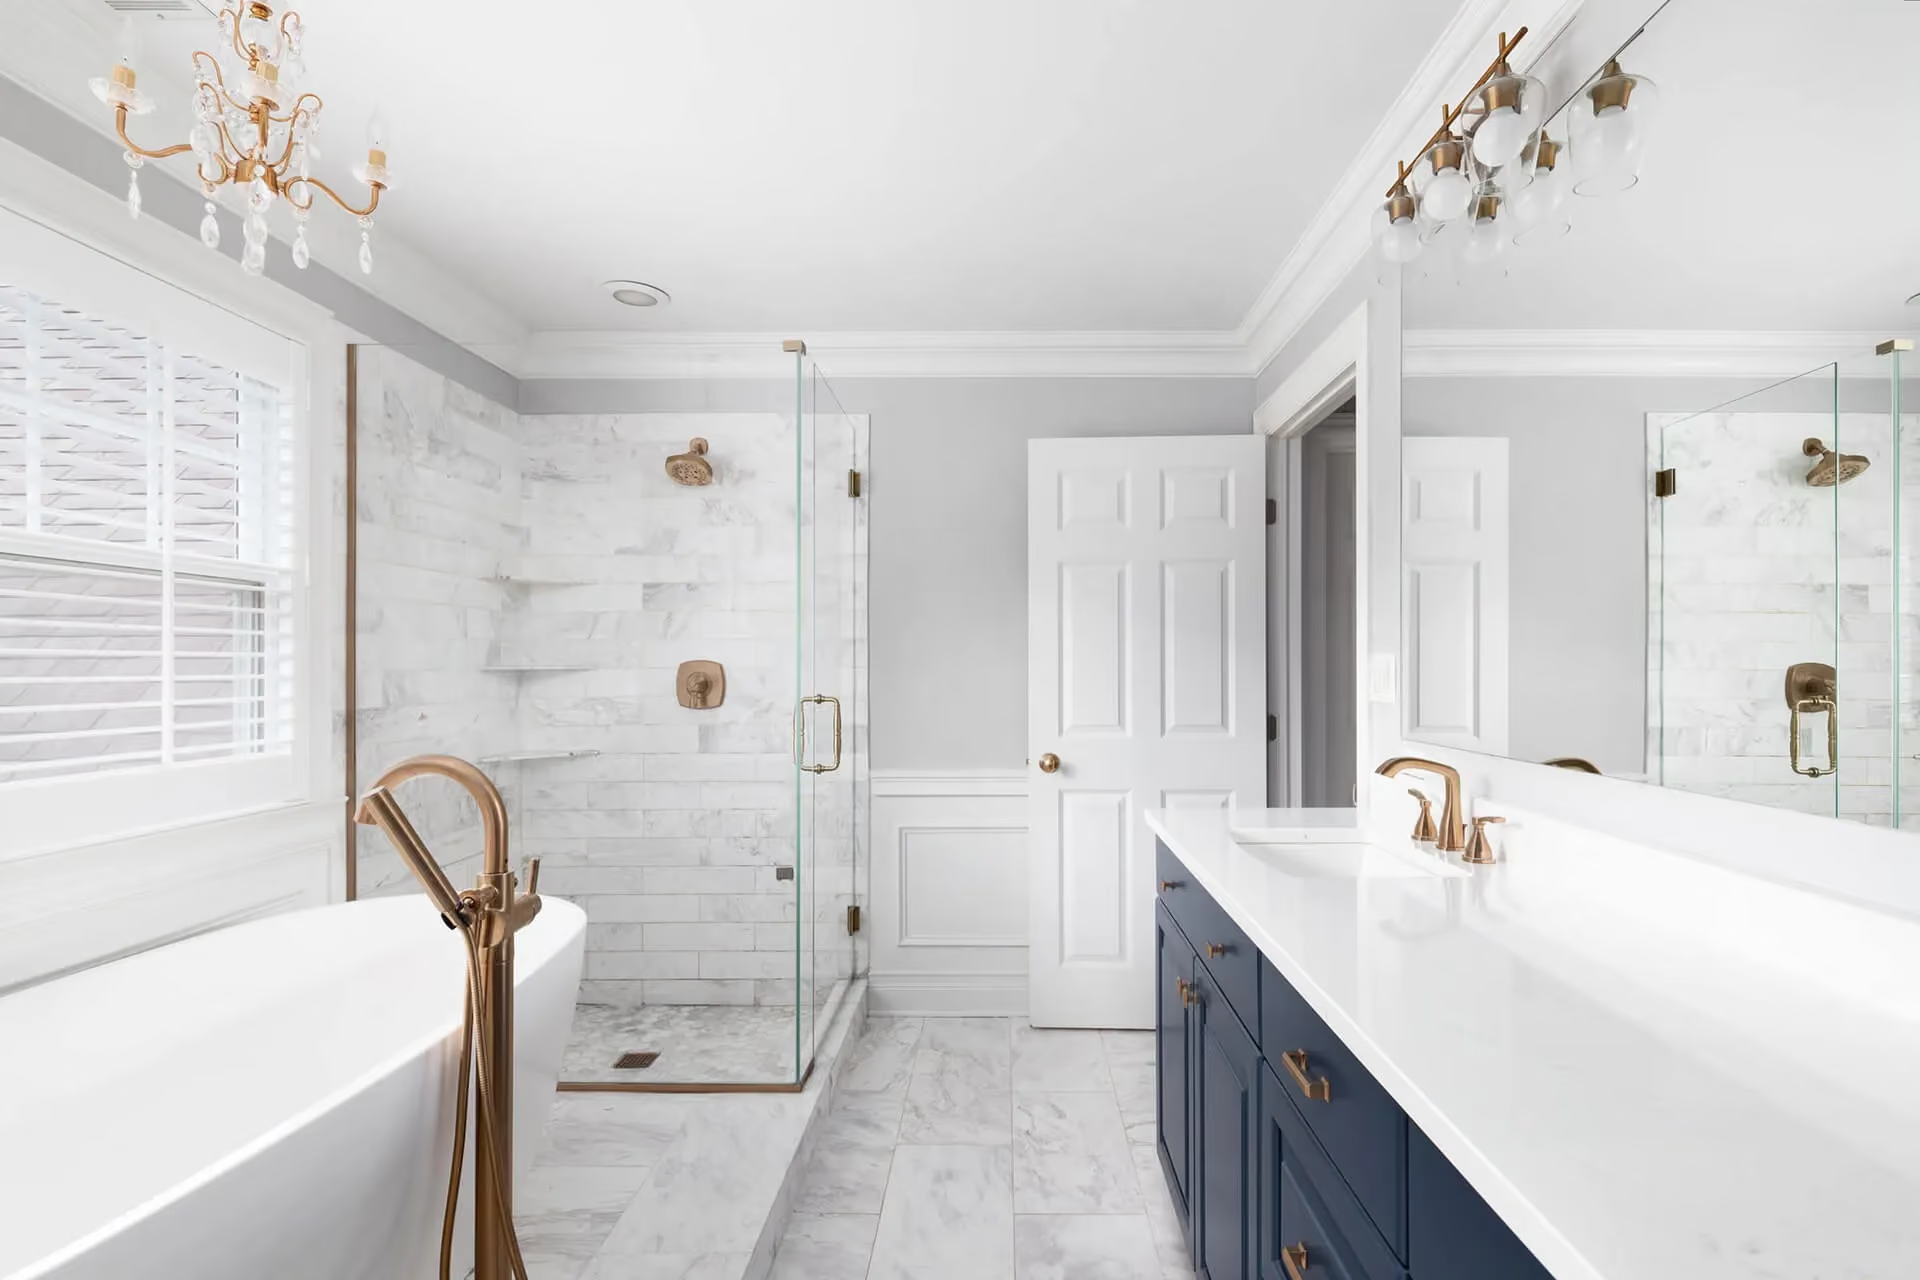
- Freestanding and built-in tubs
- Complete shower waterproofing
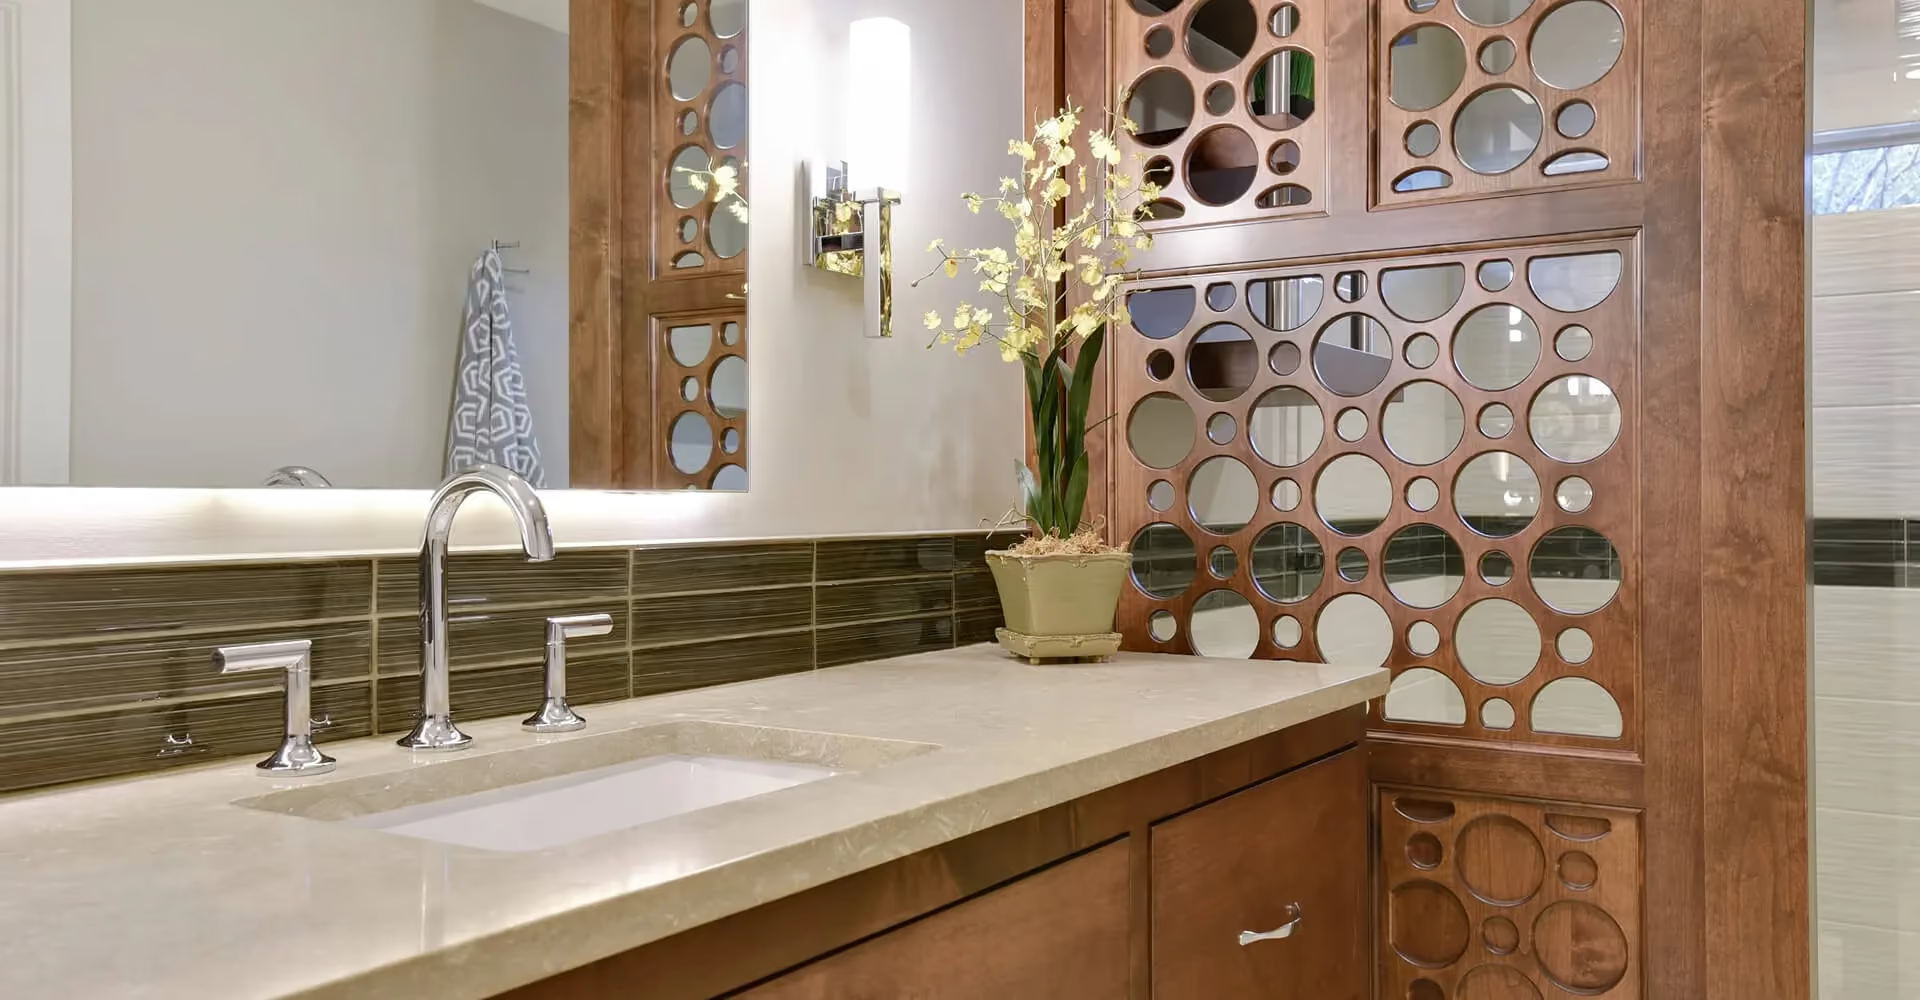
- Custom vanities and storage
- Heated floors and towel warmers
- Accessible and age-in-place design
- Tile selection and layout planning
- Lighting and ventilation upgrades
What we offer
We handle every part of the bathroom remodel, from moving drains and walls to choosing the last piece of hardware, so you deal with one team instead of five.
Layout Design
Create a well-planned home with intelligent room arrangements and clear circulation. Our layout designs maximize functionality and give you a balanced foundation for a beautiful, comfortable home.
Custom Design
Personalized design solutions tailored to your unique style, preferences, and lifestyle. Every detail is carefully considered to create beautiful, functional spaces that reflect your vision and enhance everyday living.
Space Planning
Make every square foot count with careful space planning. We study how you move through your home, then arrange rooms, furniture and circulation so each area feels open, practical and easy to live in.
Layout Changes
Transform your home's layout to improve the flow, functionality, and use of available space. Through strategic reconfiguration of rooms and living areas, we create a more practical, open, and comfortable environment suited to your daily needs.
Frequently asked questions
Common questions about scheduling, what happens on site, and how we look after your property while the work is under way.
Yes, and it's common to. A feature wall with integrated lighting, for example, is usually planned together with the electrical work, and a plaster ceiling upgrade often happens alongside soundproofing or a lighting refresh. Mentioning everything you're considering at the site visit lets us plan it as one coordinated job instead of several separate ones.
Yes, and it is common to. A feature wall with integrated lighting, for example, is usually planned together with the electrical work, and a ceiling upgrade often happens alongside soundproofing or a lighting refresh. Combining services means one schedule and one crew.
Yes. We work in condos, townhouses and detached homes. For condos we coordinate with building management on access, working hours and approvals before any work begins.
Book a free consultation and describe the problem or the change you want. Our designer will visit, take measurements and recommend the right service, or a combination of services, with a clear written quote.
Yes. We add new services as our team grows. If you need something that is not listed here, get in touch and we will tell you whether we can help or recommend a trusted partner.