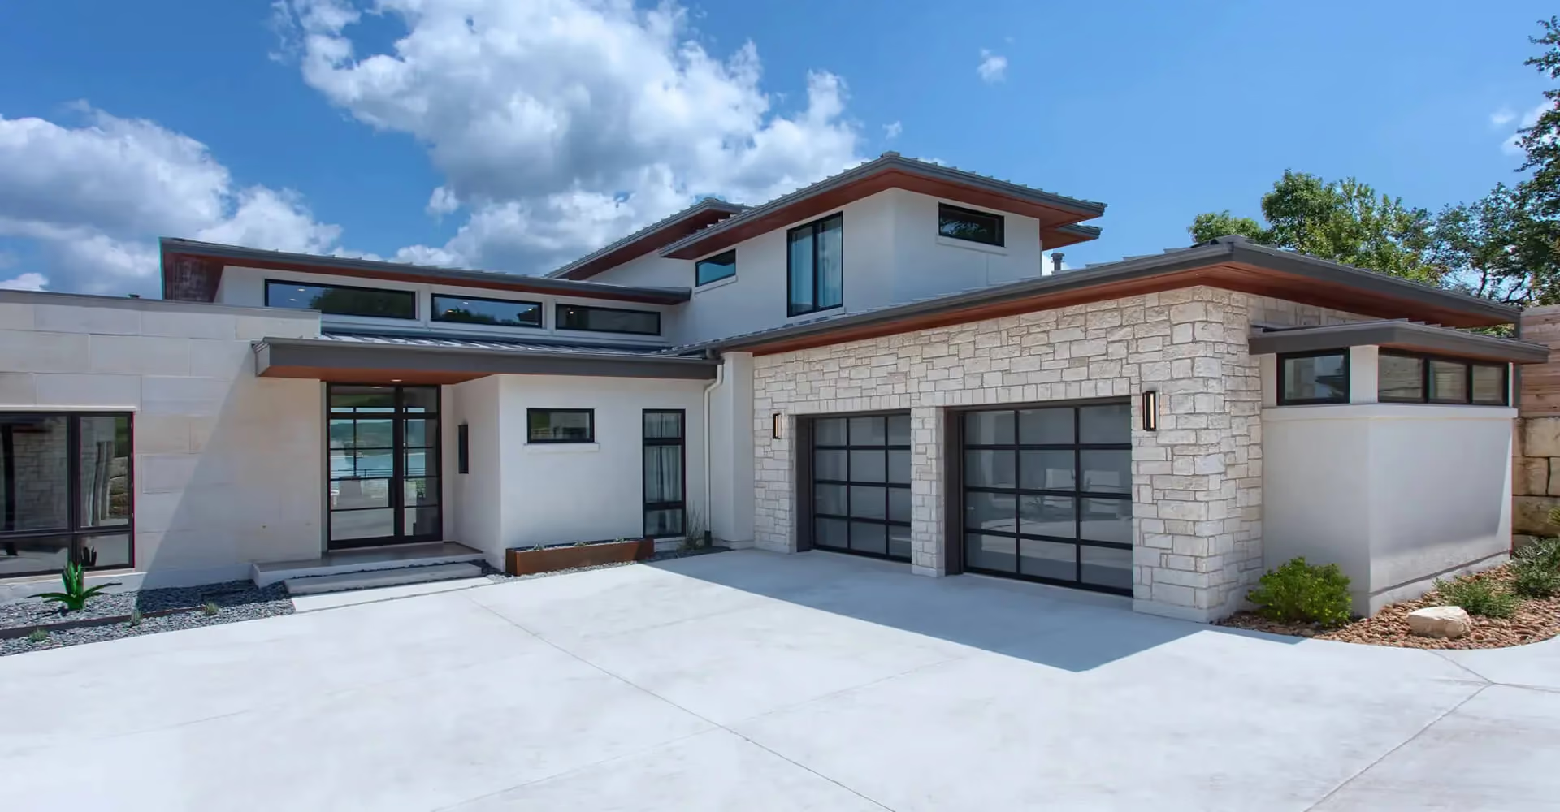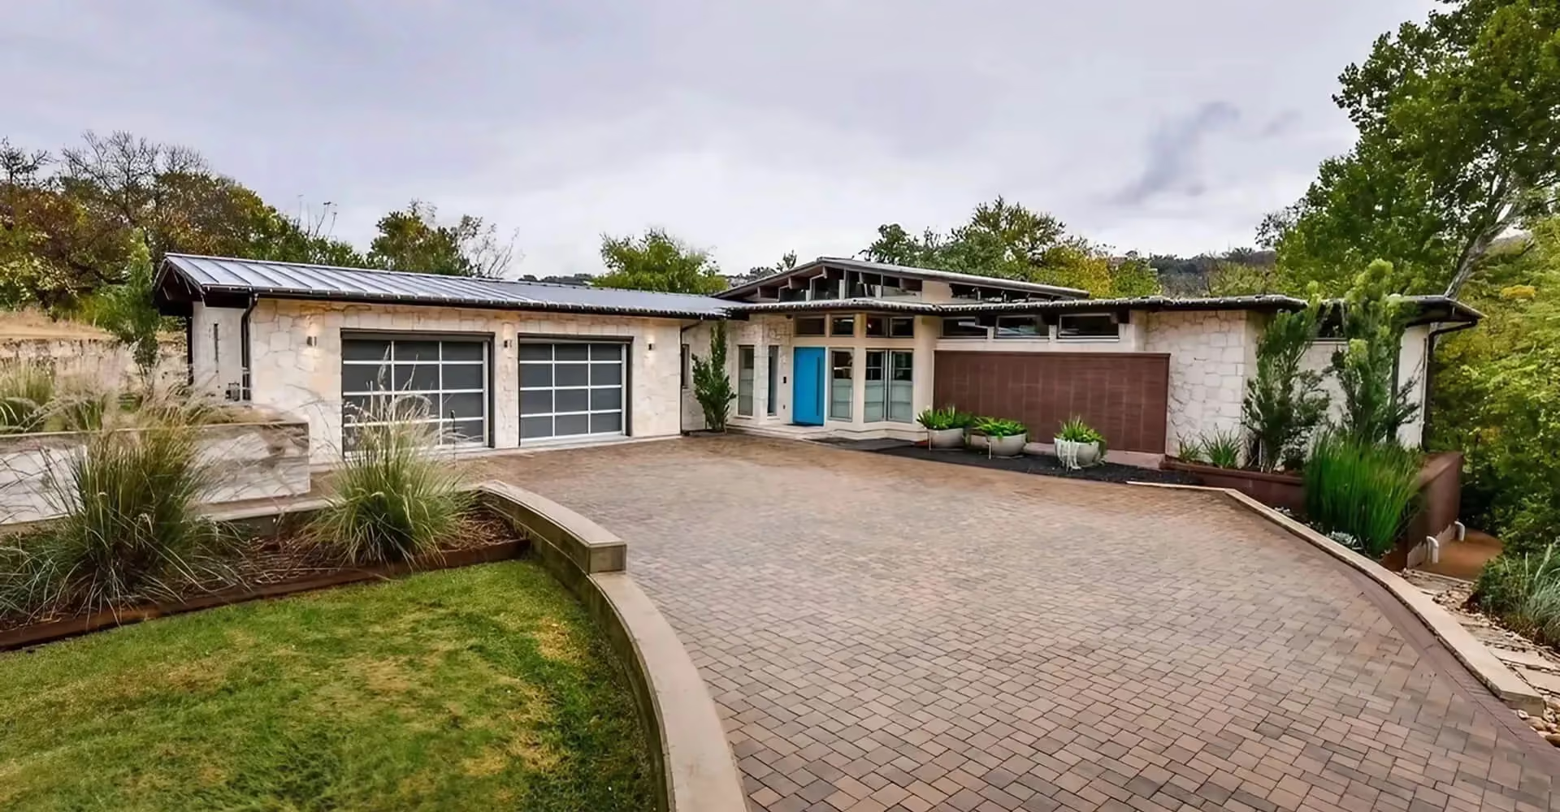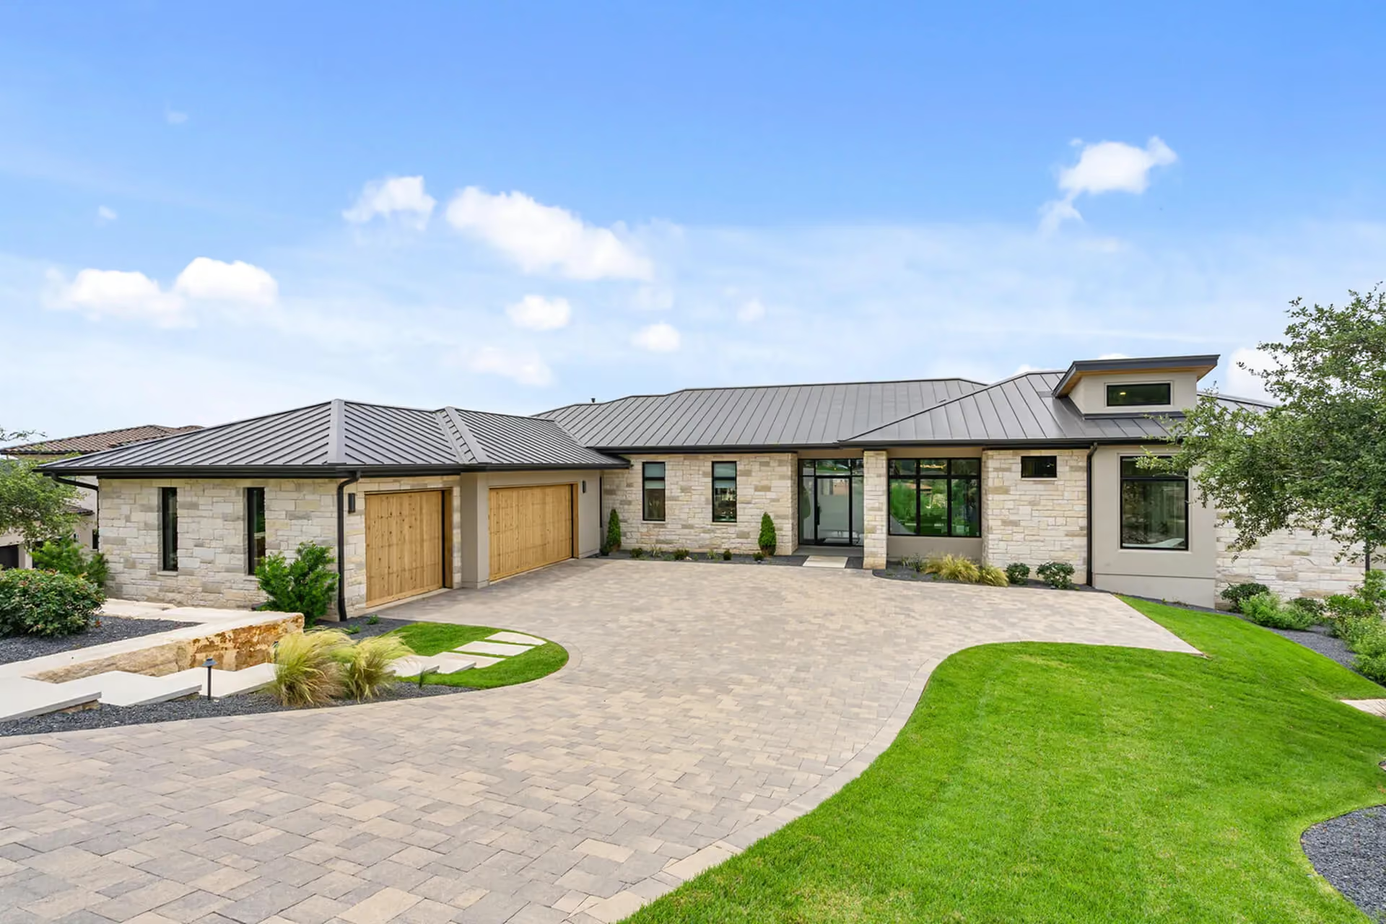
Service description
A whole-home renovation is the chance to fix how a house works, not just how it looks. We review circulation, natural light, storage and structure across every floor before we design a single room.
Because one team manages the design, permits and construction, the work is sequenced properly and finishes stay consistent from the entrance hall to the bedrooms.
- Whole-house layout and flow review
- Structural changes and wall removals
- New electrical and plumbing systems
- Insulation and energy upgrades
- Consistent flooring and finishes
- Kitchen and bathroom remodels
- Permits and inspections handled
- One schedule and one point of contact
What we offer
We take care of every trade and every room, so your renovation feels like one finished home rather than a collection of separate projects.
Layout Changes
Transform your home's layout to improve the flow, functionality, and use of available space. Through strategic reconfiguration of rooms and living areas, we create a more practical, open, and comfortable environment suited to your daily needs.
Custom Design
Personalized design solutions tailored to your unique style, preferences, and lifestyle. Every detail is carefully considered to create beautiful, functional spaces that reflect your vision and enhance everyday living.
Multi-Room
Redesign and renovate multiple rooms with a unified approach that balances style, comfort, and practicality. We ensure each space serves its purpose while maintaining visual harmony and a seamless connection throughout your entire home.
Layout Design
Create a well-planned home with intelligent room arrangements and clear circulation. Our layout designs maximize functionality and give you a balanced foundation for a beautiful, comfortable home.
Frequently asked questions
Common questions about scheduling, what happens on site, and how we look after your property while the work is under way.
Yes, and it's common to. A feature wall with integrated lighting, for example, is usually planned together with the electrical work, and a plaster ceiling upgrade often happens alongside soundproofing or a lighting refresh. Mentioning everything you're considering at the site visit lets us plan it as one coordinated job instead of several separate ones.
Yes, and it is common to. A feature wall with integrated lighting, for example, is usually planned together with the electrical work, and a ceiling upgrade often happens alongside soundproofing or a lighting refresh. Combining services means one schedule and one crew.
Yes. We work in condos, townhouses and detached homes. For condos we coordinate with building management on access, working hours and approvals before any work begins.
Book a free consultation and describe the problem or the change you want. Our designer will visit, take measurements and recommend the right service, or a combination of services, with a clear written quote.
Yes. We add new services as our team grows. If you need something that is not listed here, get in touch and we will tell you whether we can help or recommend a trusted partner.